Fort Lauderdale · Now Selling · Q2 2028
Sereno Residences


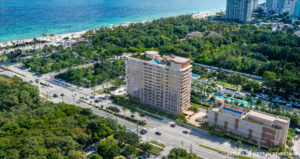
The Fort Lauderdale Lifestyle Redefined
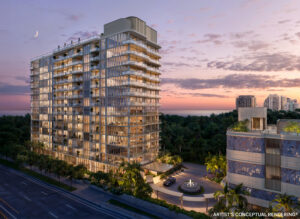
Rising gracefully between the Intracoastal Waterway and the Atlantic Ocean is Fort Lauderdale’s newest condo development, Sereno Fort Lauderdale redefines what a boutique luxury condominium can be. With its all-glass, curving silhouette and panoramic views of Hugh Taylor Birch State Park and Bonnet House Museum & Gardens, Sereno is an enchanting new address where architecture, nature, and lifestyle converge in perfect harmony.
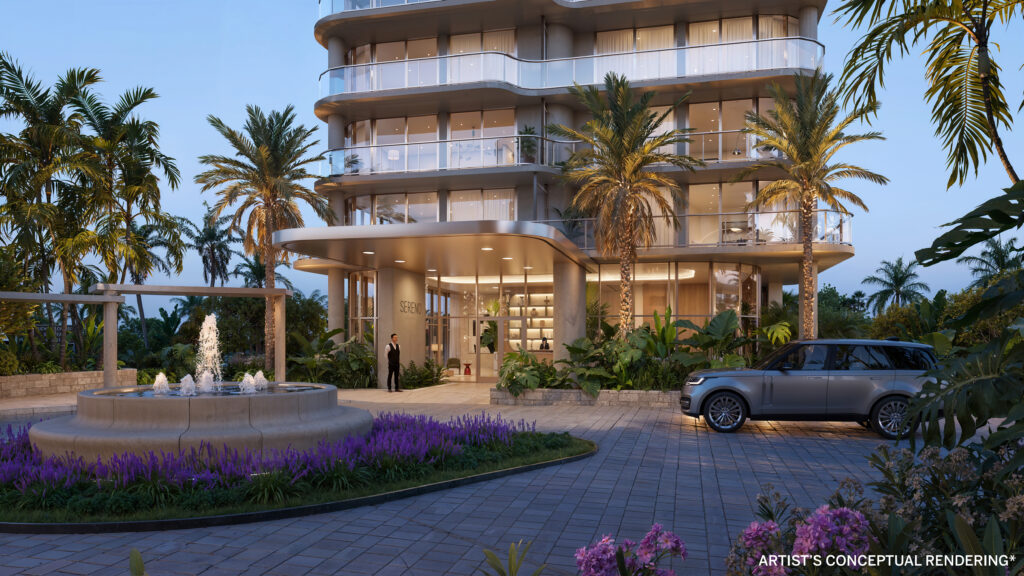
Just 76 thoughtfully designed condo residences. An artfully curated suite of resort-inspired amenities. Interiors by 1508 London, the world-renowned design studio celebrated for timeless elegance and spatial storytelling. From the moment you arrive through the signature porte-cochère with its sculptural water feature, Sereno reveals itself as something rare in Fort Lauderdale luxury real estate — a true sanctuary by the sea.
A Boutique Condominium in Fort Lauderdale’s Most Coveted Location
Sereno is positioned on one of Fort Lauderdale’s last great waterfront opportunities, where the wild beauty of a state park meets the energy of the coast. Owners enjoy direct proximity to the beach, the marina, premier shopping, and Fort Lauderdale’s celebrated dining and cultural scene — all within an intimate, low-density community.
Building Features
- 76 boutique residences designed for privacy and quiet exclusivity
- Panoramic views of the Intracoastal Waterway, the Atlantic Ocean, Hugh Taylor Birch State Park, and Bonnet House Museum & Gardens
- Striking porte-cochère entrance anchored by a signature water feature
- Lush native landscaping with mature trees and tropical flora throughout
- All-glass architectural design that dissolves the line between indoor and outdoor living, maximizing natural light and panoramic vistas
- Interiors by 1508 London, the internationally acclaimed studio known for refined materiality and thoughtful spatial composition
Resort-Inspired Amenities Curated for Modern Living
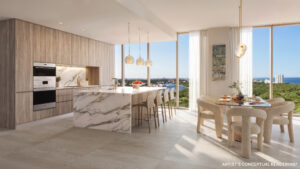
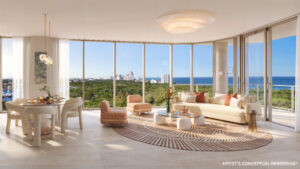
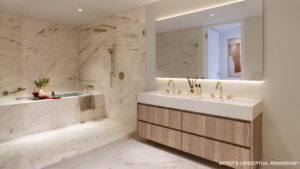
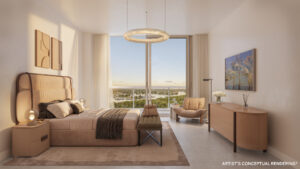
Sereno’s amenity program is engineered around connection, wellness, and pure leisure. From the staffed lobby to the dedicated pet spa, every detail anticipates the rhythms of a luxury lifestyle.Residences Designed to Live Open to the Light Every Sereno residence is conceived as a private retreat — floor-to-ceiling glass, generous proportions, and seamless transitions to terraces that frame the park, the ocean, and the city beyond. Italian kitchens, integrated Sub-Zero® and Wolf® appliances, and primary suites with spa-inspired wet rooms deliver a quietly cinematic everyday experience.
- One- to three-bedroom + Den residences, approximately 1,080 to 2,400 sq ft
- Large open-concept floor plans with great room, kitchen, and dining area
- Semi-private elevators for discreet, direct arrival
- Floor-to-ceiling windows and sliding glass doors
- Expansive private terraces with sweeping park, ocean, and city views
- Approximately 9-foot ceiling heights in residences; 10-foot ceilings in penthouse residences
- Refined porcelain flooring throughout
- Chef-inspired Italian kitchens with fully integrated Sub-Zero® and Wolf® appliances
- Select primary baths featuring wet rooms with walk-in shower and soaking tub
- Gracious walk-in closets in primary bedrooms
- Select residences with dedicated den/office spaces
Resort-Inspired Amenities Curated for Modern Living
Sereno’s amenity program is engineered around connection, wellness, and pure leisure. From the staffed lobby to the dedicated pet spa, every detail anticipates the rhythms of a luxury lifestyle.
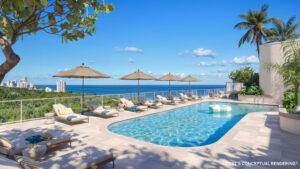
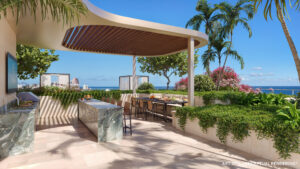
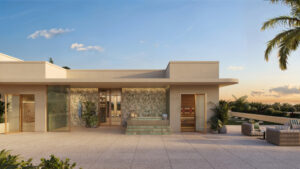
- Rooftop swimming pool with panoramic 360-degree vistas
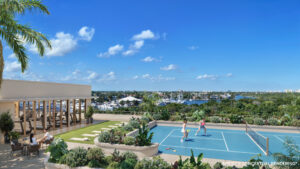
- Lush landscaping and greenery framing the rooftop lounge
- Unobstructed 360-degree views of the parks, Atlantic Ocean, and downtown skyline
- Summer kitchen with barbecue, island seating, dining table, and outdoor TV
- Sunbathing deck with chaise loungers
- Elevated pickleball court
- Fitness studio outfitted with Technogym® equipment
- Steam room and infrared sauna for premium wellness
- Revitalizing cold plunge
- Open-air outdoor showers
- Serene yoga terrace for mindfulness and movement
Building Amenities
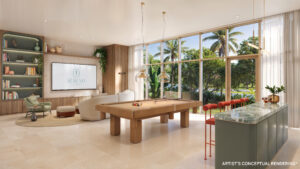
- Sophisticated resident lounge for entertaining and unwinding
- Engaging family lounge that inspires wonder for kids and grown-ups alike
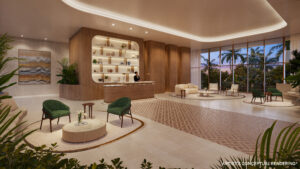
- Staffed lobby designed to elevate everyday convenience
- Secure parcel suite
- 24/7 dedicated valet for residents and guests
- Integrated valet app for seamless, contact-free service
- Electric vehicle charging stations
- Covered, secured bike storage
- Secure storage for paddleboards, kayaks, and water toys
- Dedicated pet spa for stress-free pampering and care
Current Residences at Sereno
Explore current developer inventory, pricing and availability below.
Deposit Schedule
| At Contract | 20% |
| 10 Days after Groundbreaking | 10% |
| At Top-Off | 10% |
| At Close | 60% |
Amenities
Lush landscaping and greenery framing the rooftop lounge
Unobstructed 360-degree views of the parks,Atlantic Ocean & downtown skyline
Summer kitchen with BBQ w/island seating & TV
Sunbathing deck with chaise loungers
Elevated pickleball court
Fitness studio outfitted with Technogym® equipment
Steam room and infrared sauna for premium wellness
Revitalizing cold plunge
Open-air outdoor showers
Yoga terrace for mindfulness and movement
Schedule a Private Presentation
For pricing, current availability, and the full developer brochure for Sereno Residences, arrange a private presentation with our team.
Schedule a Private PresentationSereno Residences

Let’s Be Friends.
Follow me for
all of the updates.
From new developments and market insights to my favorite places and everyday moments around Florida, I share it all on social media. I’d love to connect with you there and keep the conversation going.
Scan to Connect

Scan the QR code to follow me on social media and stay up to date, wherever you are.
Let’s Connect
954-299-2190Your Florida Real Estate Guide
Theresa Marrocco
Stay in the Know
Be the first to know about new developments, events, and the best of Florida living.
Curated by Theresa Marrocco
Florida’s Guide to Extraordinary Living
© 2026 Compass. All rights reserved.