
Architecture by
Nichols Architects
& REG Architects
Nichols Architects is the project architect, and REG Architects — led by Rick Gonzalez — guides the historic preservation of the original Mira Mar.
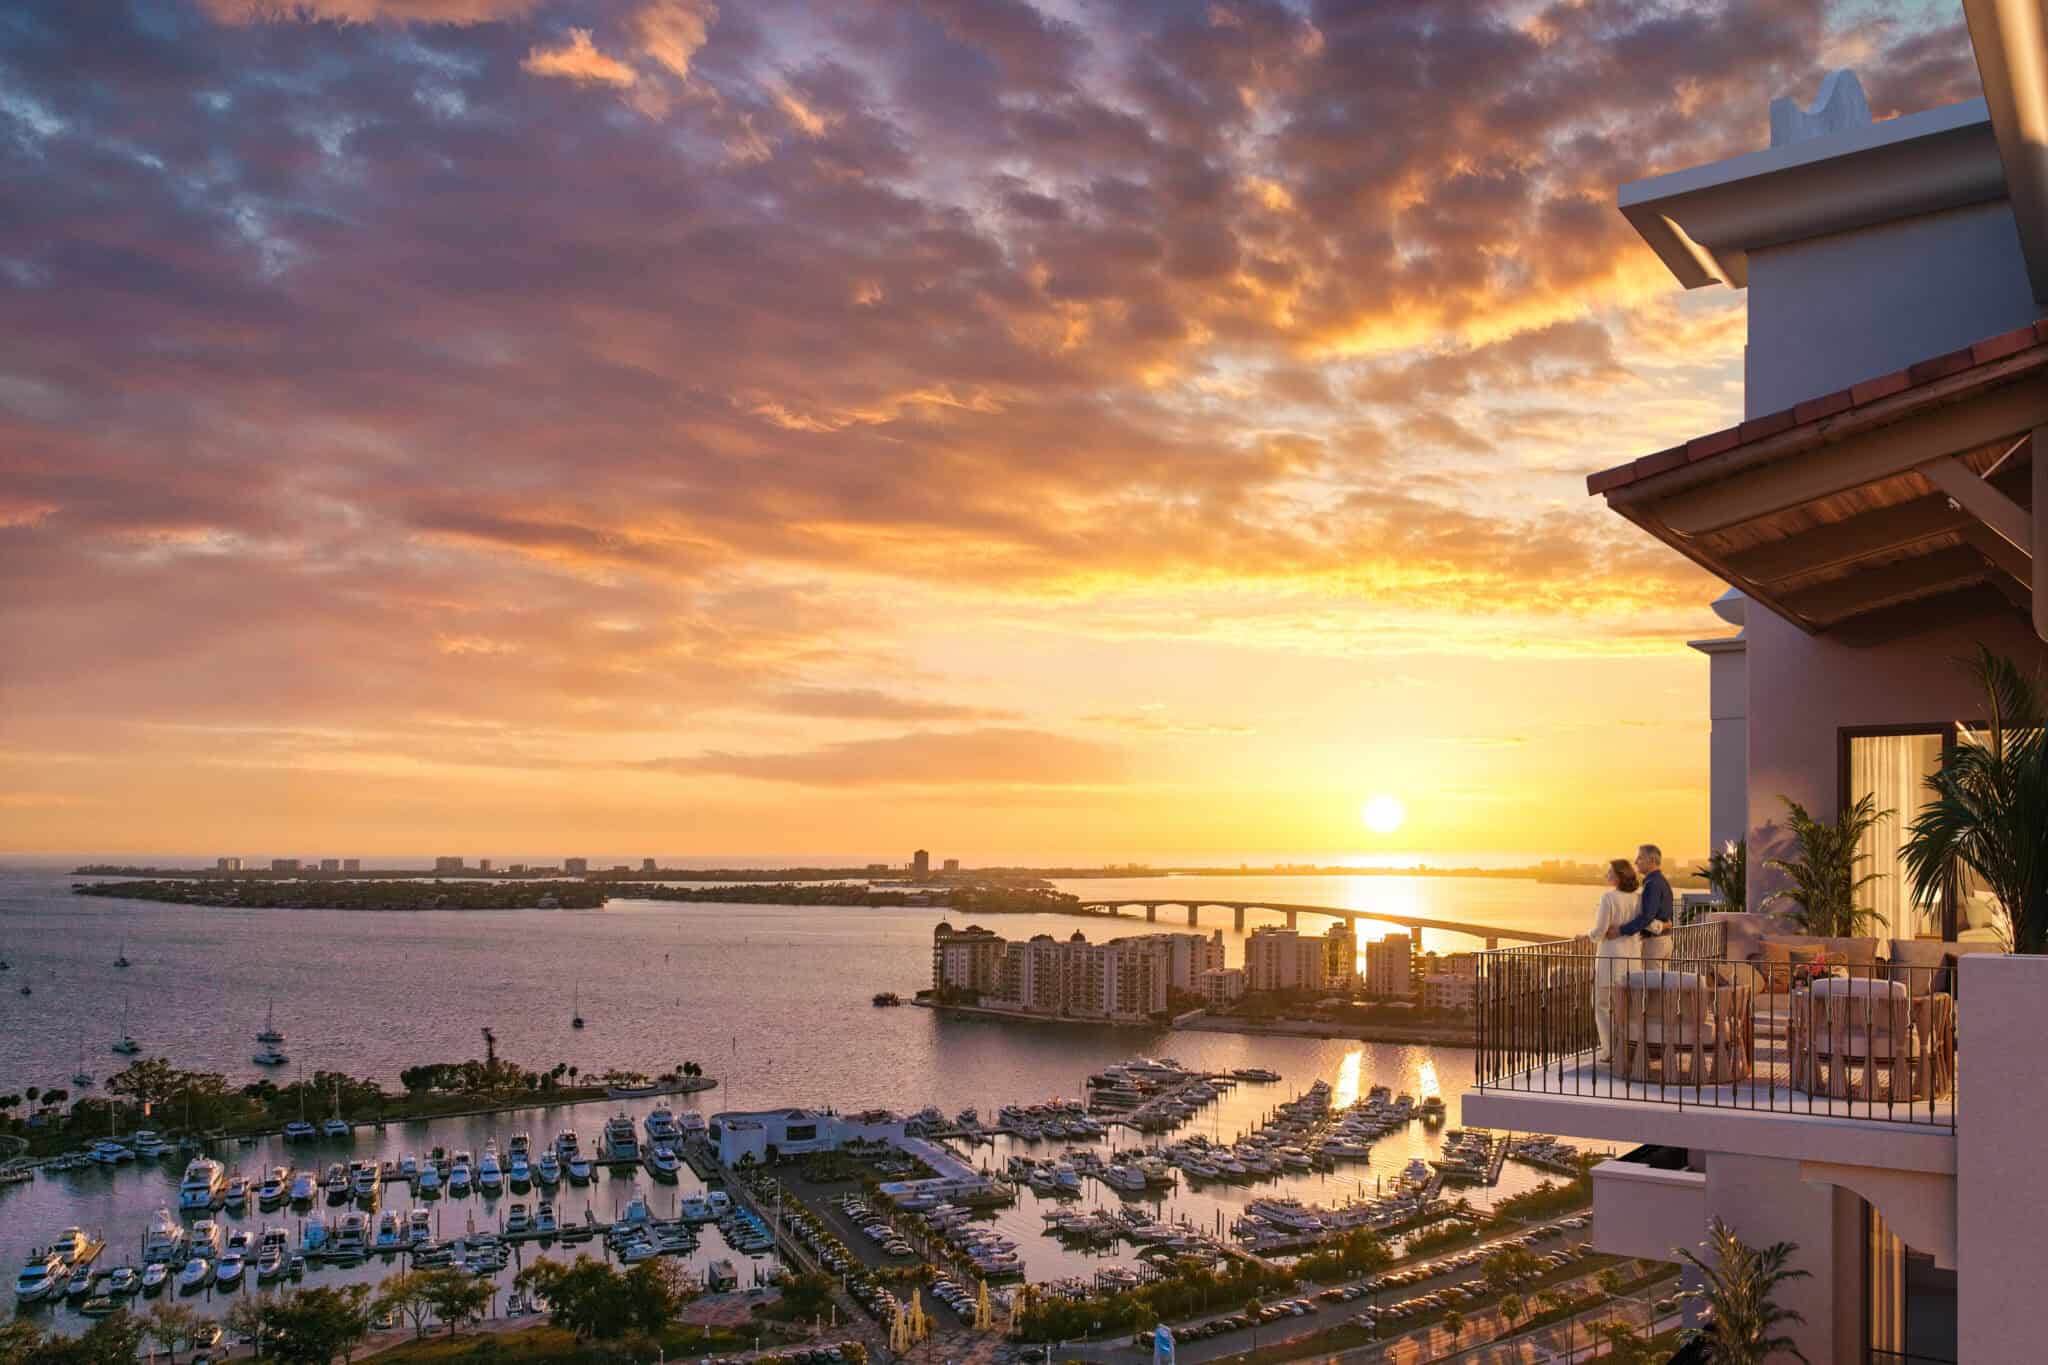
Seventy estate-style residences in two 18-story towers on historic Palm Avenue — a once-in-a-century chapter for downtown Sarasota.
65 S Palm Avenue · Sarasota, FL 34236The Mira Mar name has defined Sarasota’s Palm Avenue since the 1920s. Now its story begins again — where Sarasota’s past and future reside in harmony.
Seaward Development is preserving the historic 1922 Mira Mar Plaza for shops and restaurants while adding two 18-story residential towers designed by Nichols Architects, with REG Architects as historic architect and interiors by Clear pH Design. Just 70 residences share a private amenity floor, a wellness retreat and a rooftop Sky Speakeasy.
Explore the Residences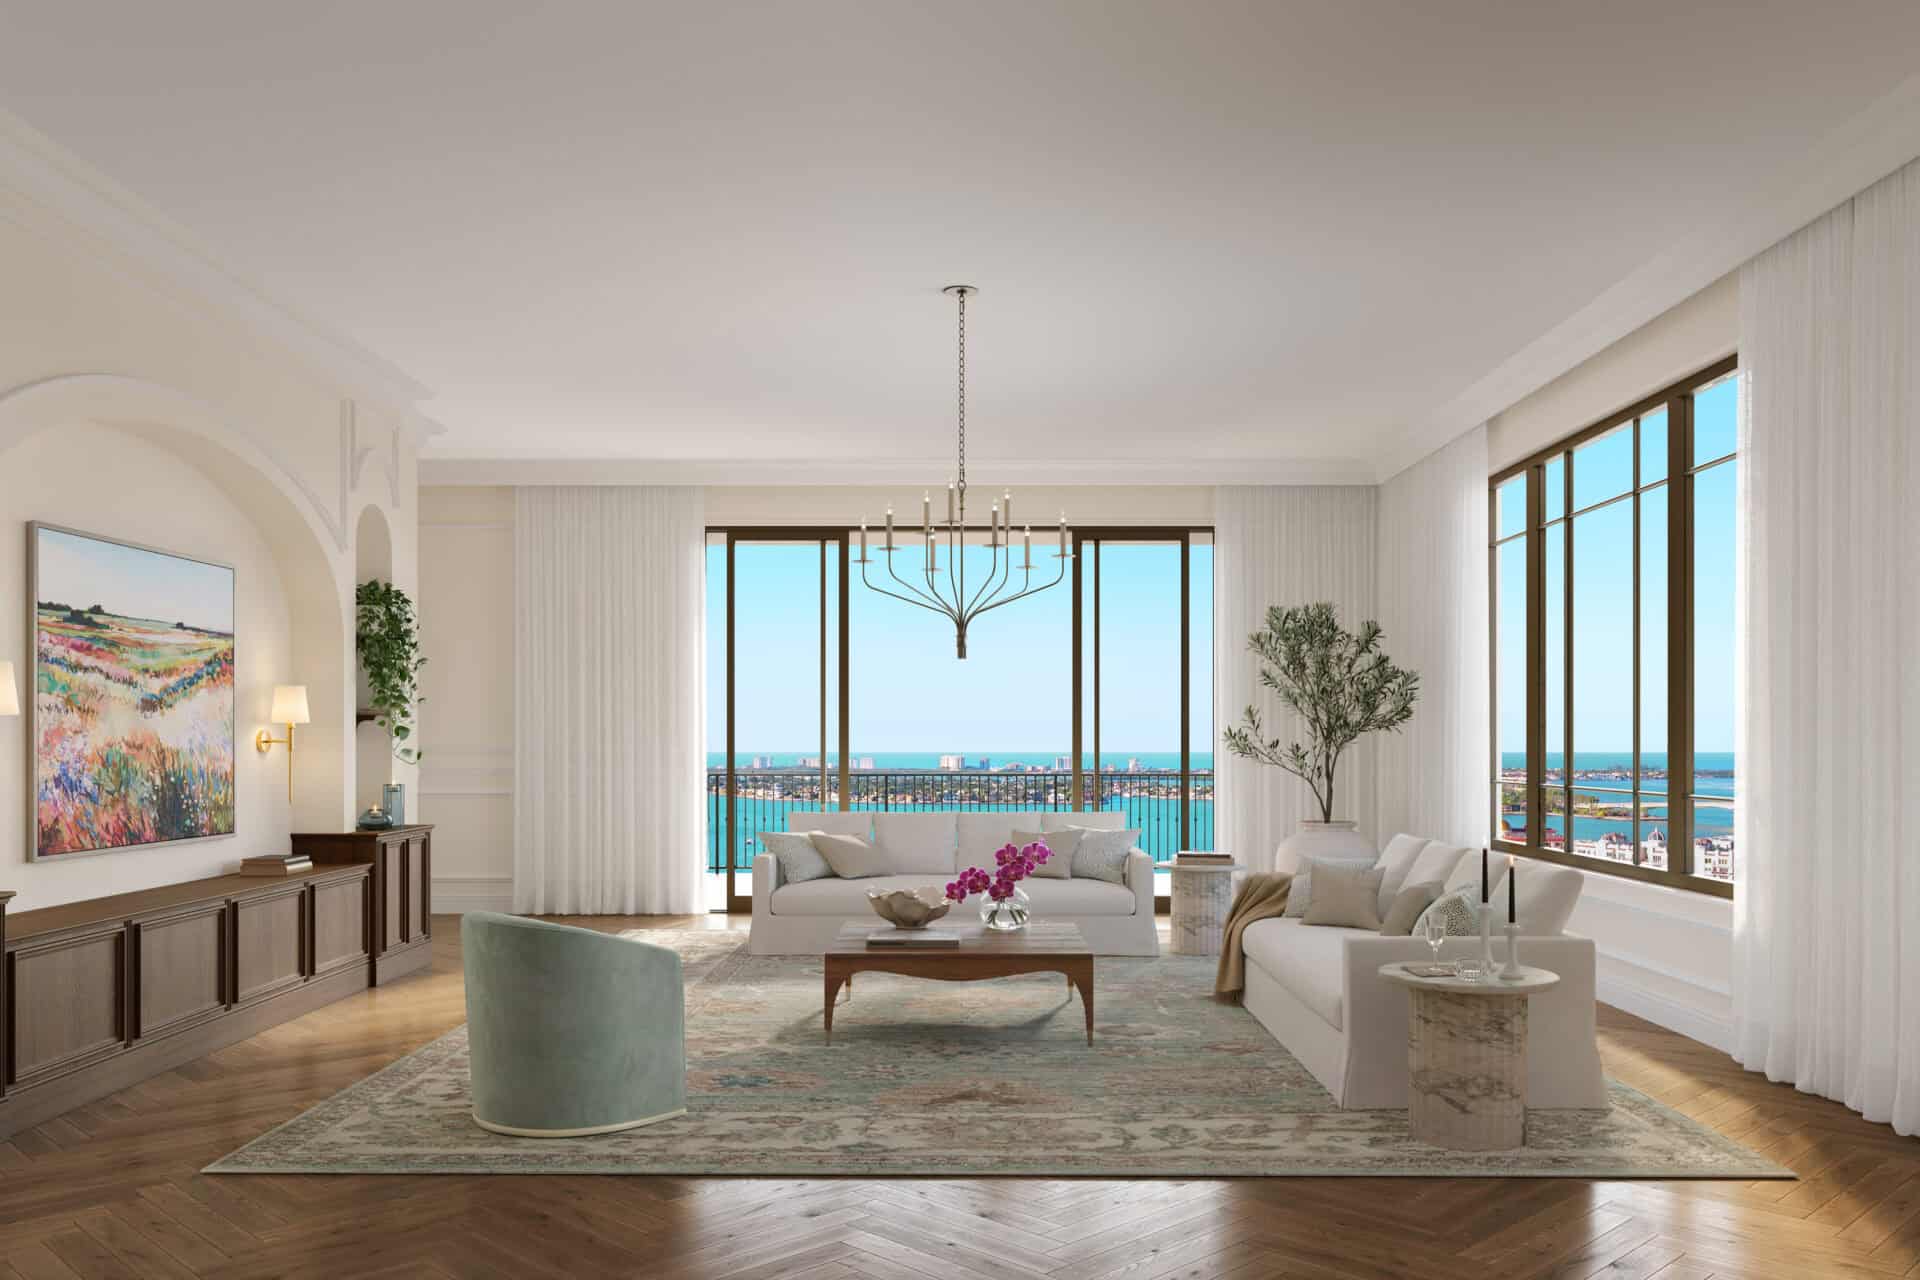
Preservation, architecture and hospitality come together in one address: towers by Nichols Architects, historic restoration by REG Architects, interiors by Clear pH Design and development by Seaward Development.
Architecture by
Nichols Architects is the project architect, and REG Architects — led by Rick Gonzalez — guides the historic preservation of the original Mira Mar.
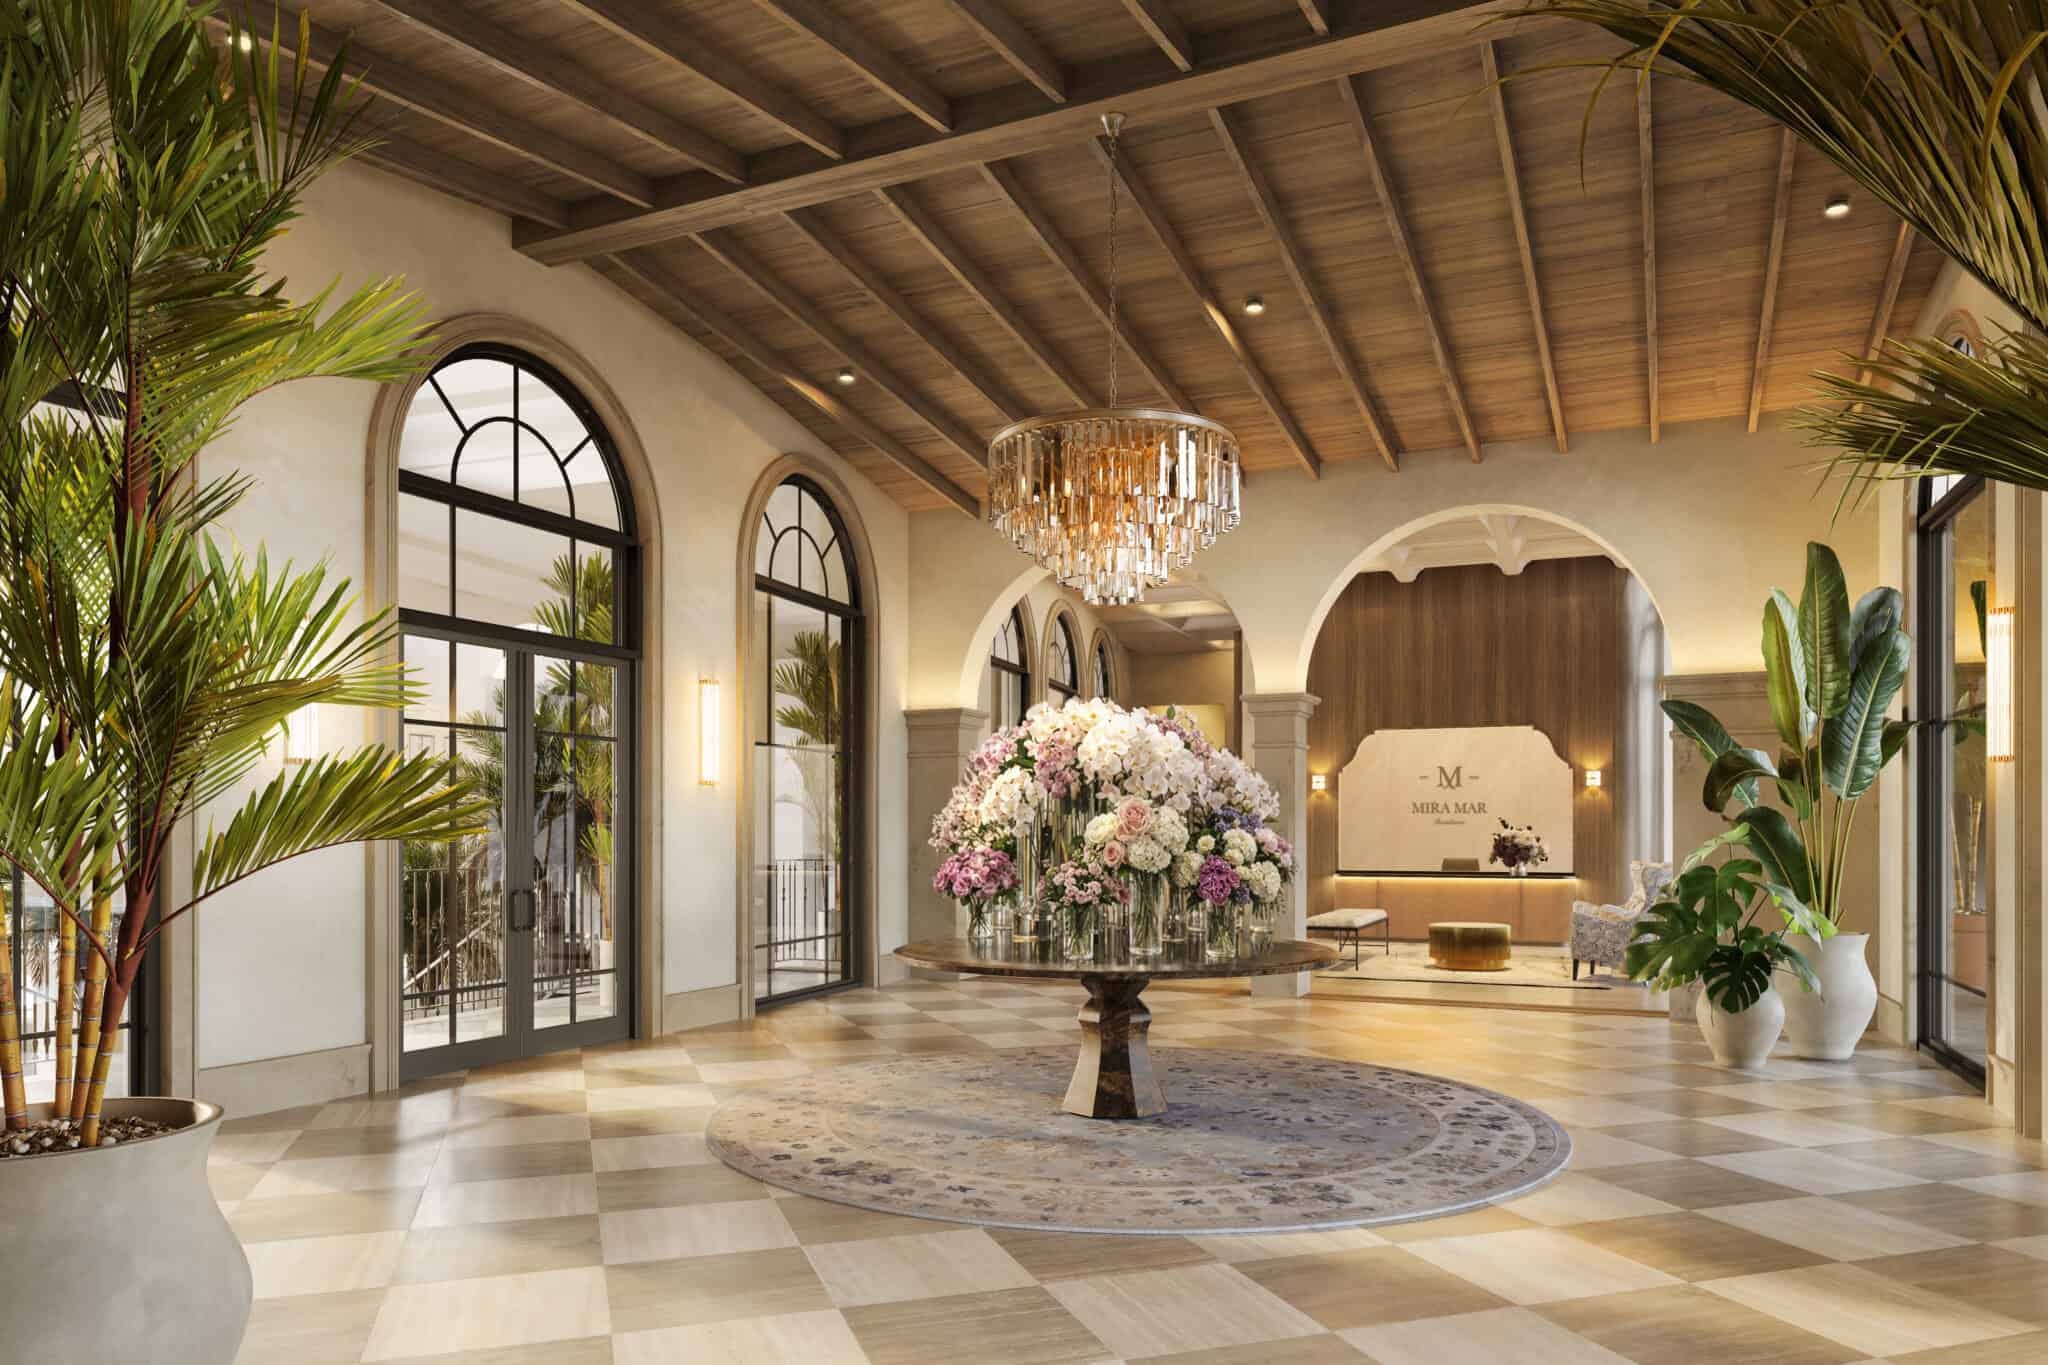
Interior Design by
Clear pH Design shapes the interiors and branding, blending Mediterranean Revival character with a light, contemporary Gulf Coast palette.

Developed by
Led by Patrick DiPinto, Seaward Development is restoring the 1922 Mira Mar Plaza for shops and restaurants beneath the new residences.
HospitalityFirstService Residential & ATELIER CX
Residences are served by FirstService Residential with ATELIER CX, the consulting division of Forbes Travel Guide. Landscape and civil design are by Kimley-Horn, and Suffolk is the general contractor.
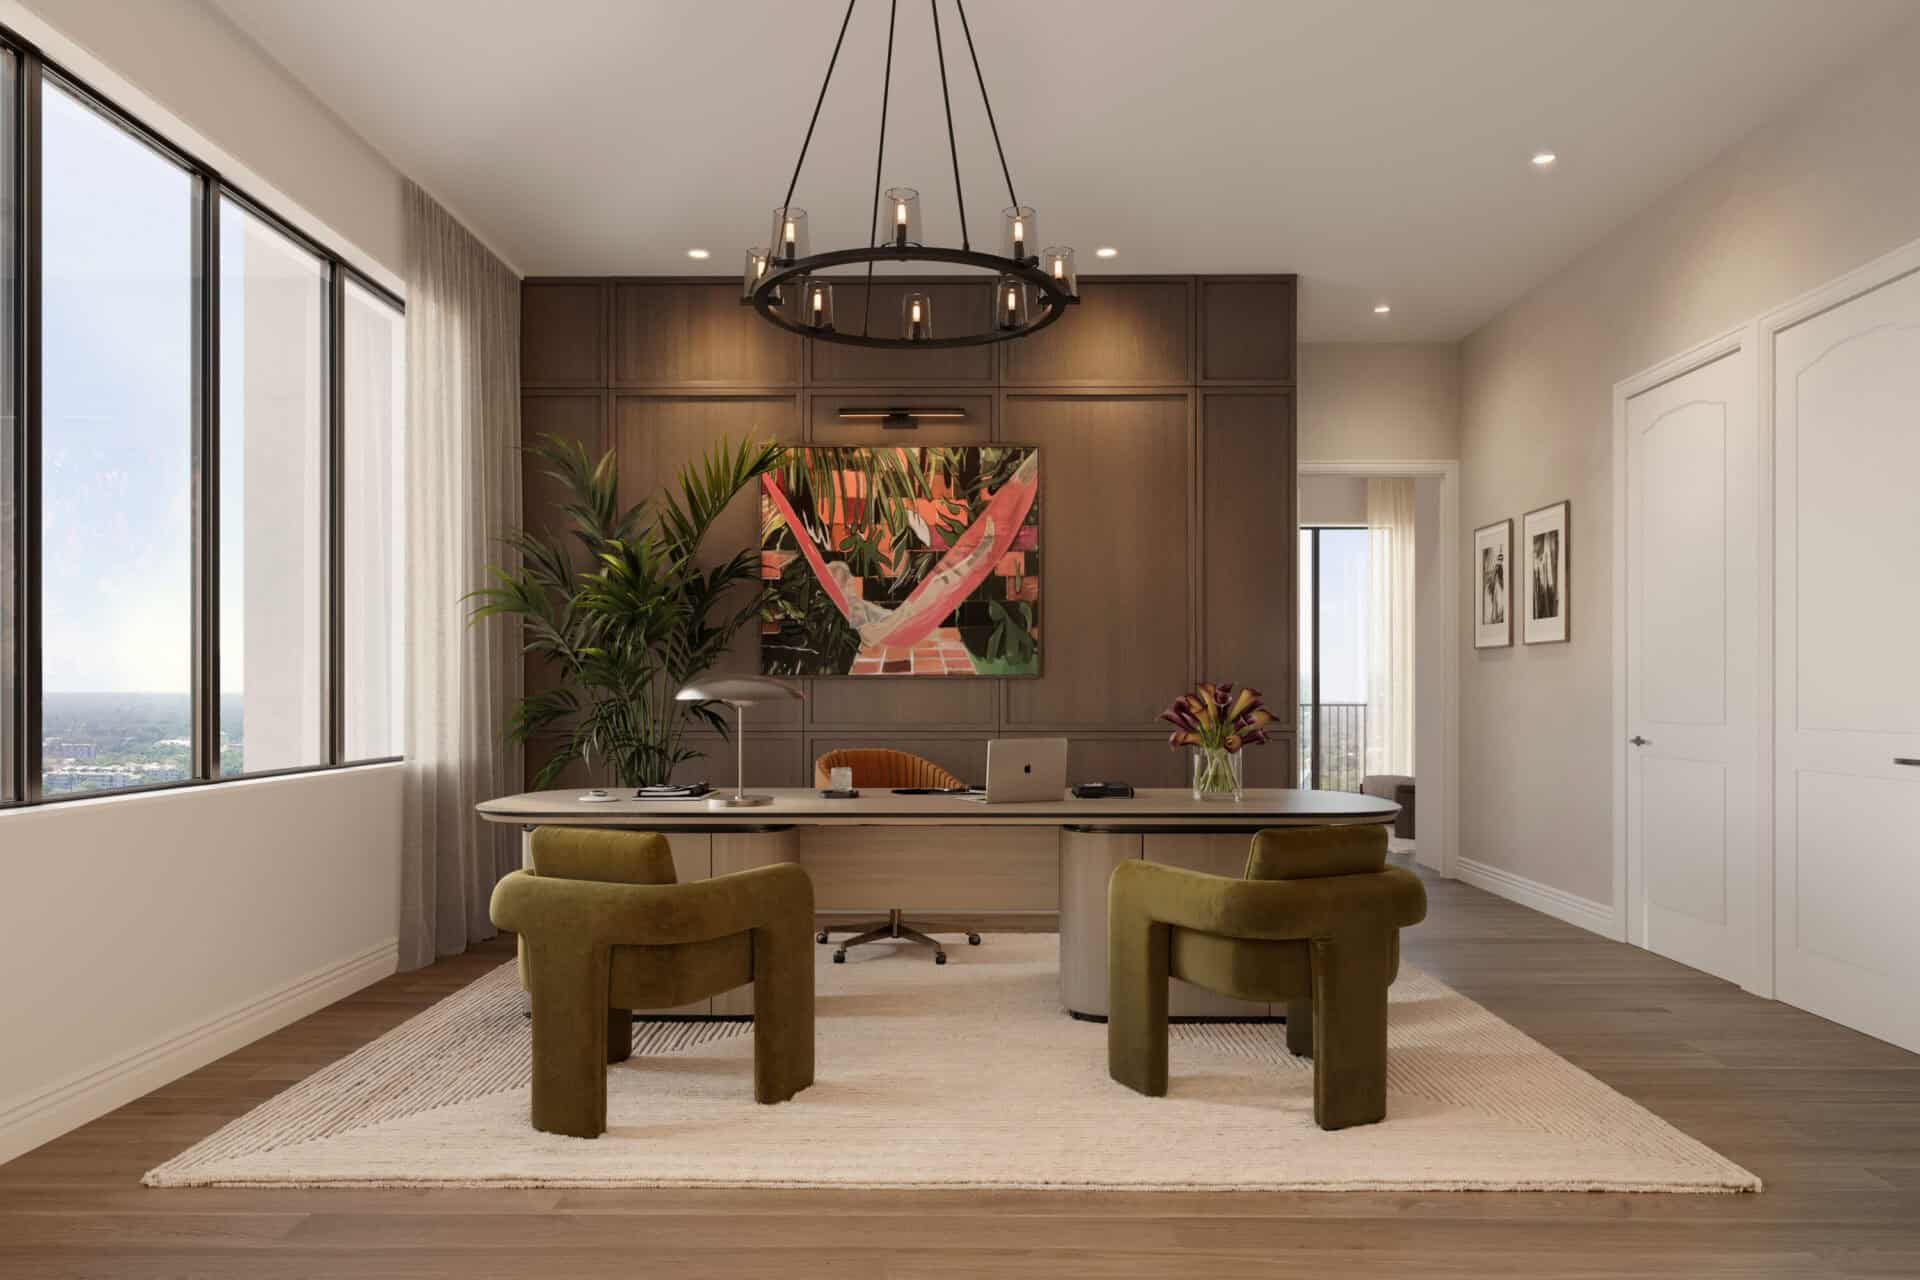
Estate-style three- and four-bedroom residences, most with a den, from approximately 3,625 to 4,687 total square feet, plus penthouses at the top of each tower.
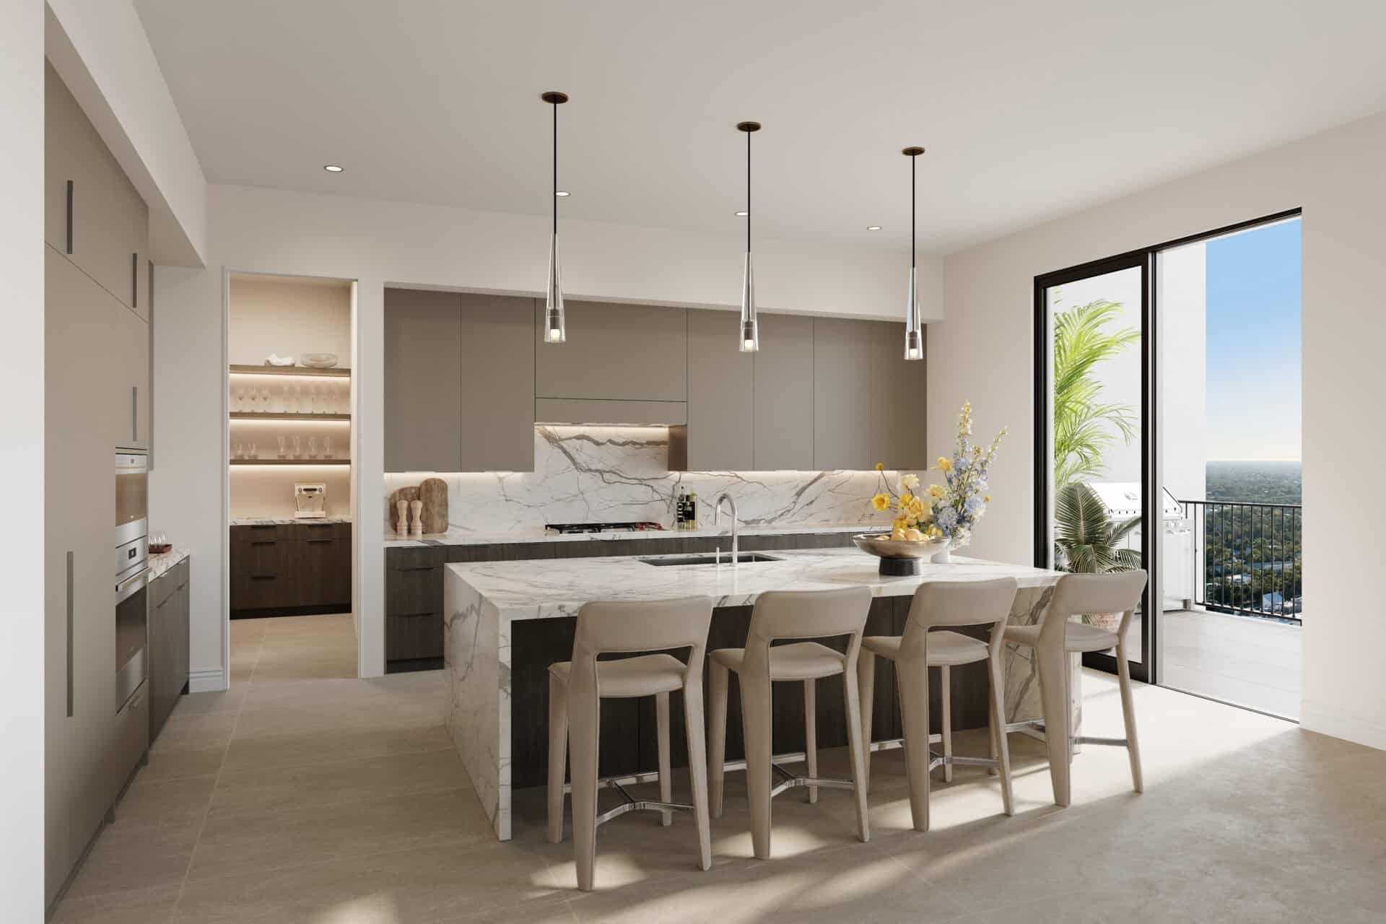
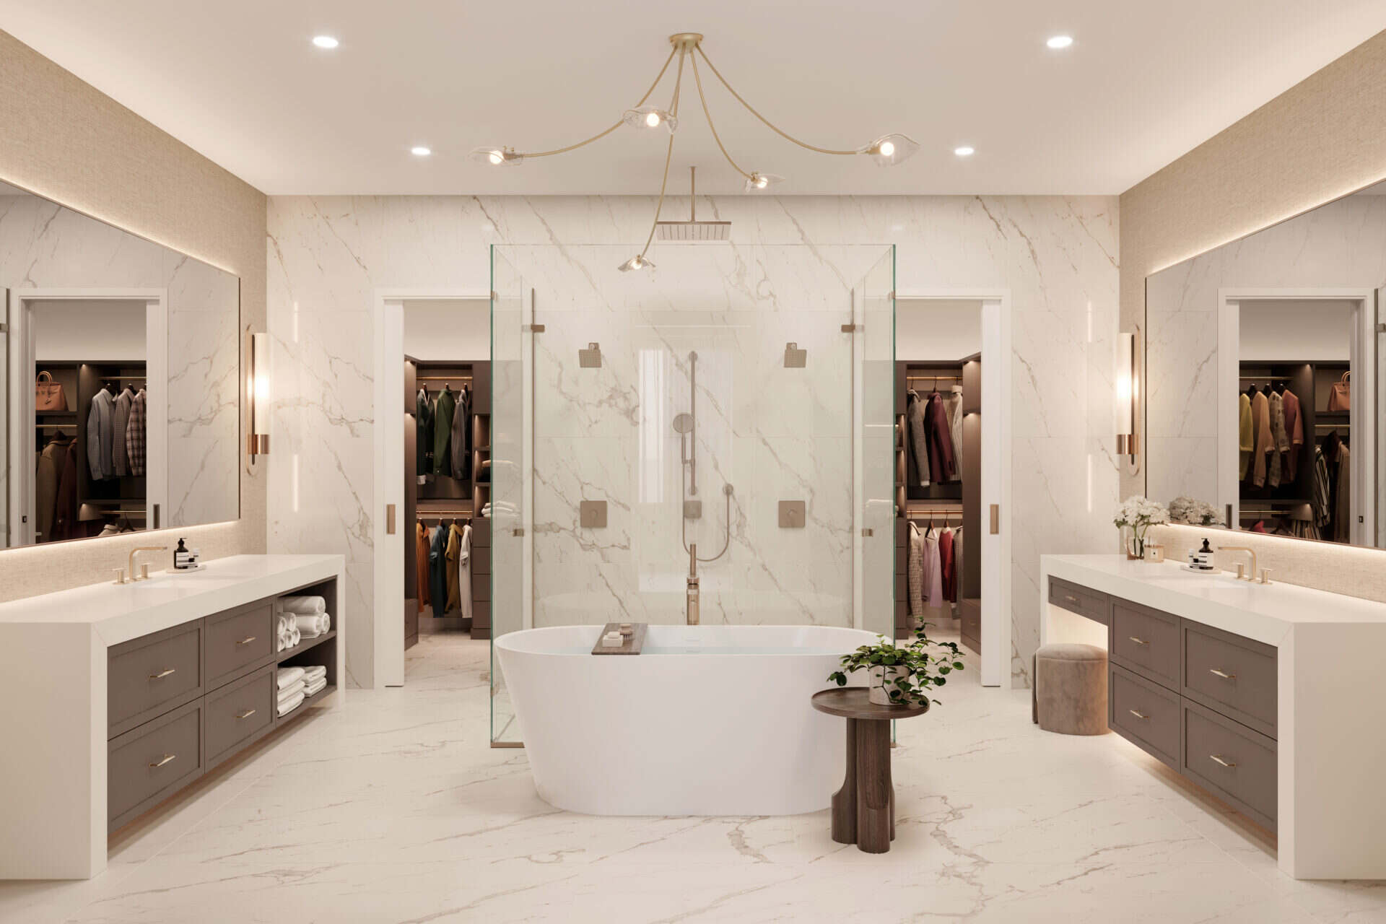
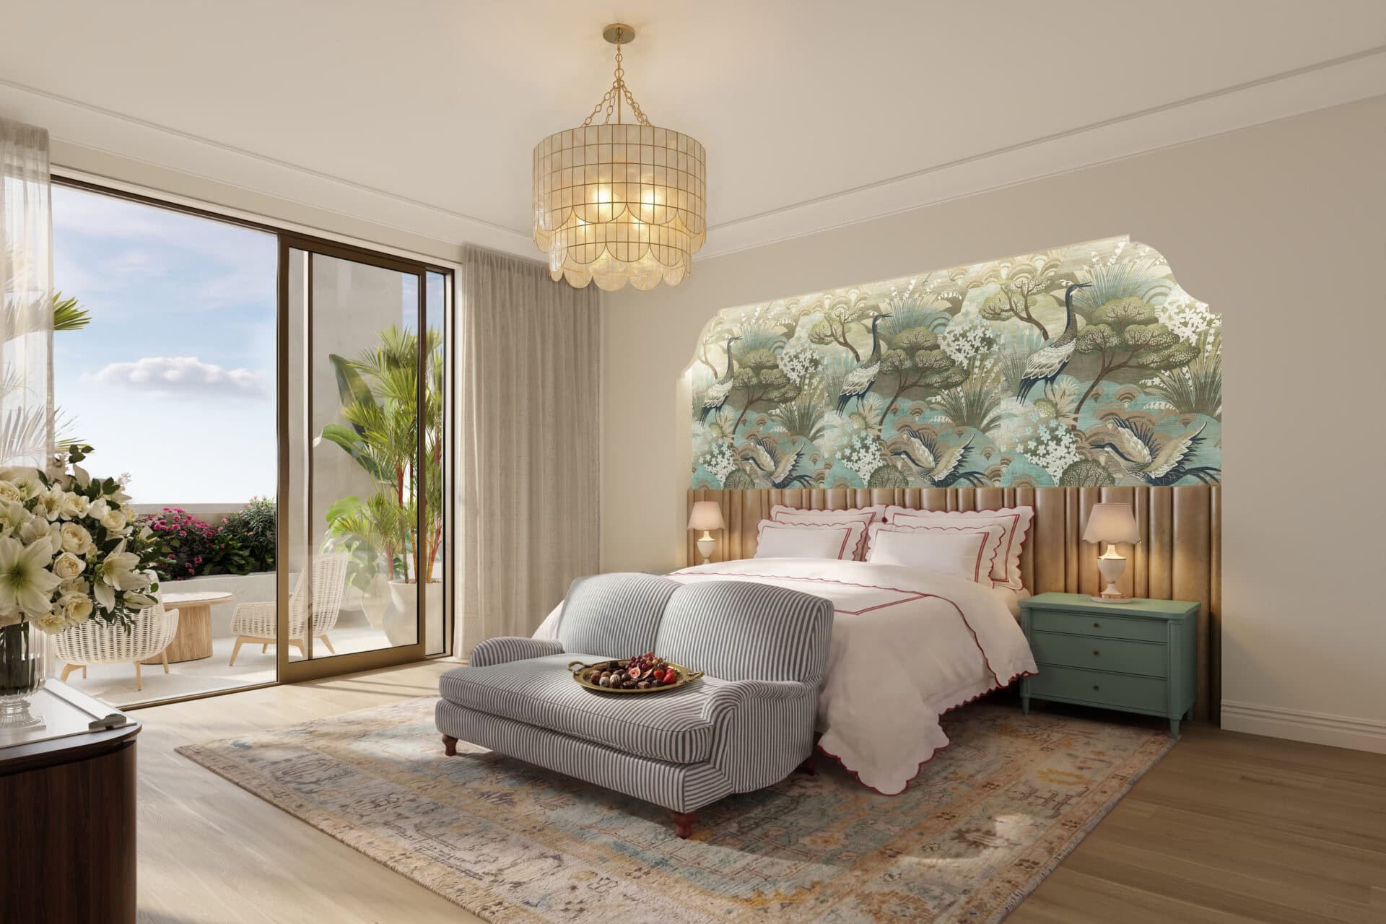
Private elevators open to foyers and open-plan living, with chef’s kitchens featuring marble counters, sculleries and custom-paneled Sub-Zero and Wolf appliances. Spa-inspired owner’s suites include dual water closets, soaking tubs and walk-in closets, and hurricane-rated impact windows open to private terraces.
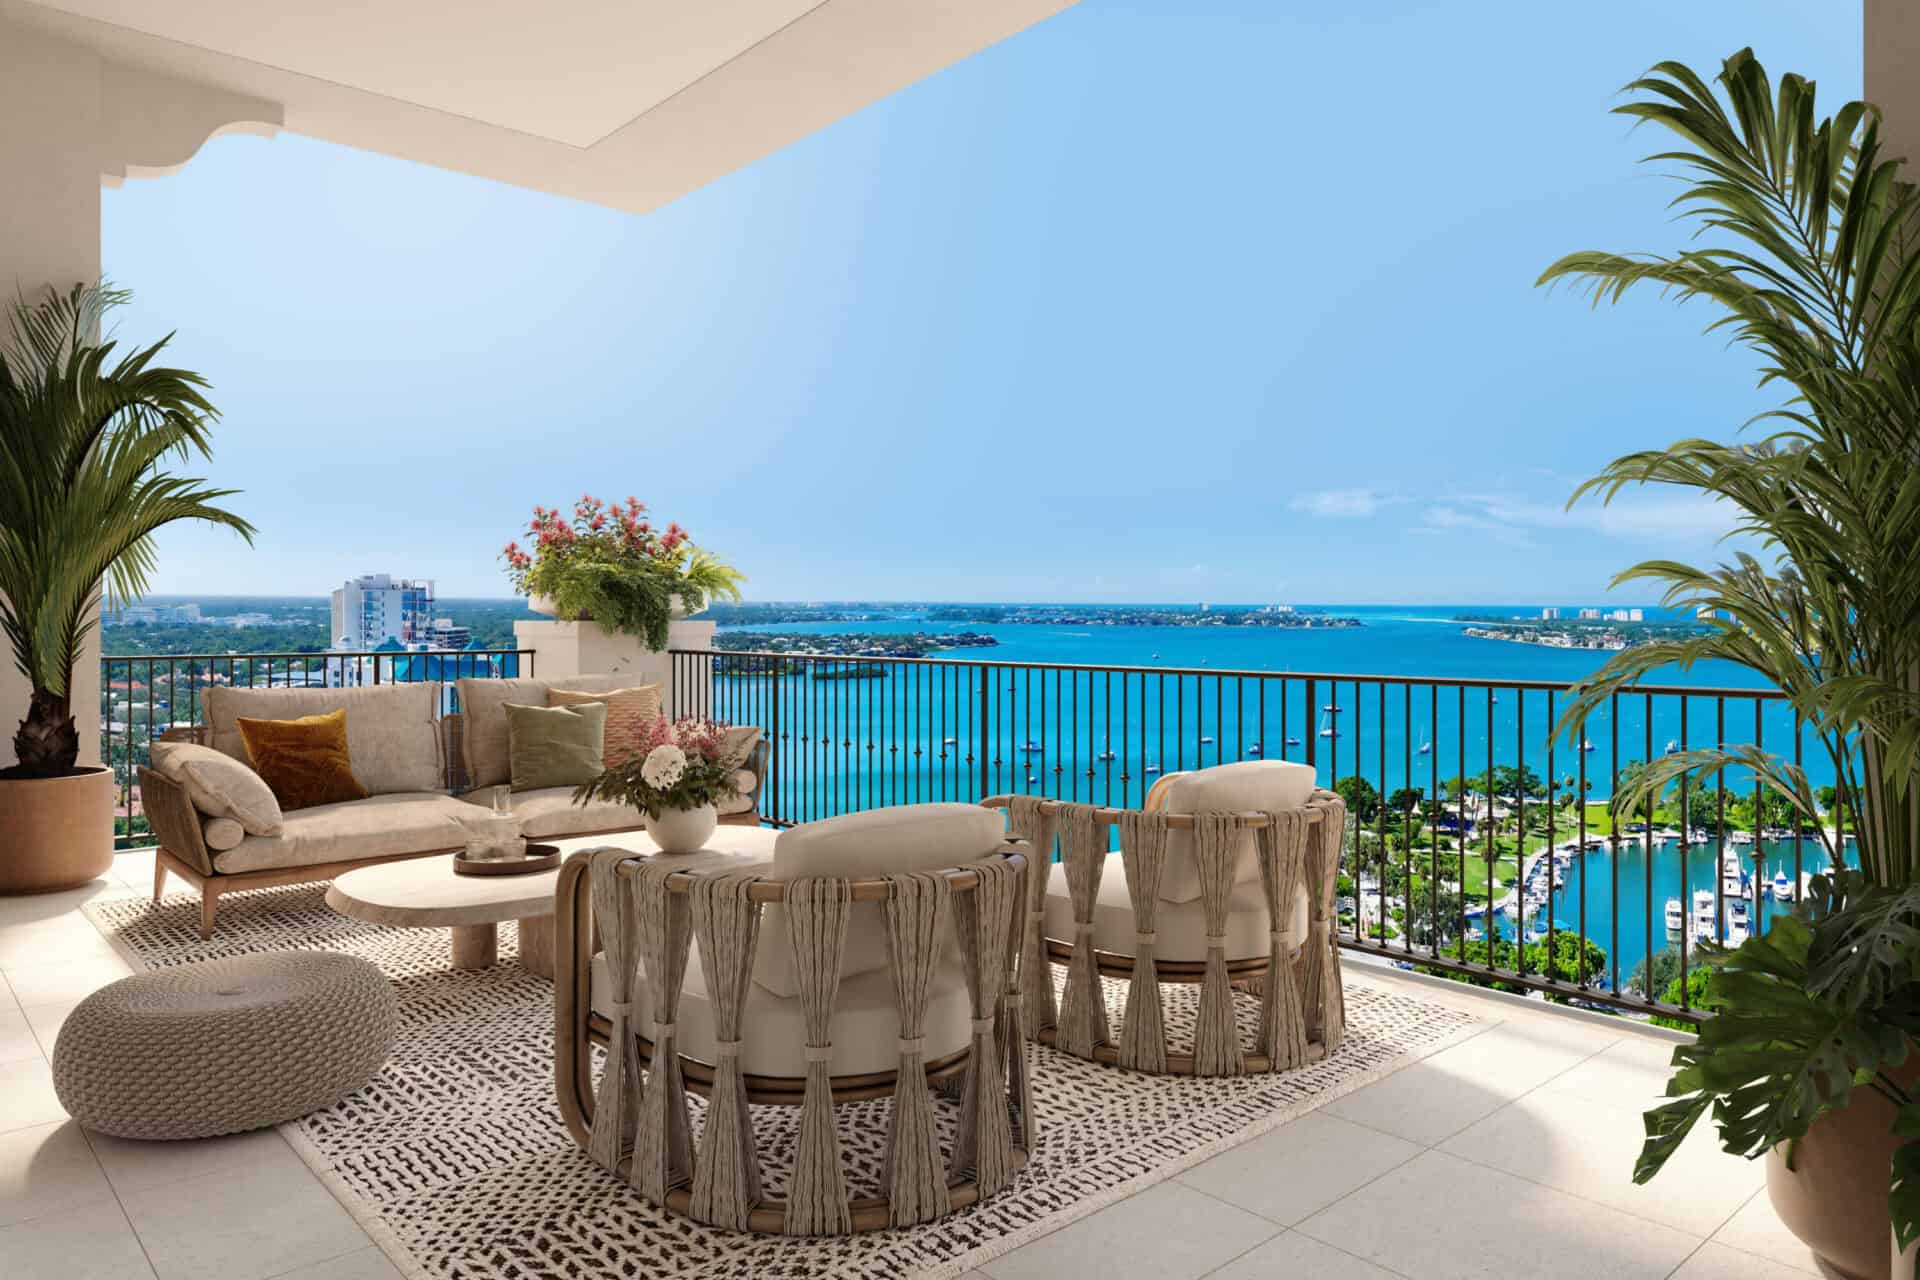
Availability, exact sizes and terrace depths vary by floor and line — request current floor plans for details.
Floors 7–11
Three- and four-bedroom homes with dens, from approximately 3,623 to 4,687 total square feet.
Floors 12–17
Three- and four-bedroom estates, from approximately 3,625 to 4,687 total square feet.
Floor 18
Penthouses crown each tower, beneath the rooftop Sky Speakeasy.
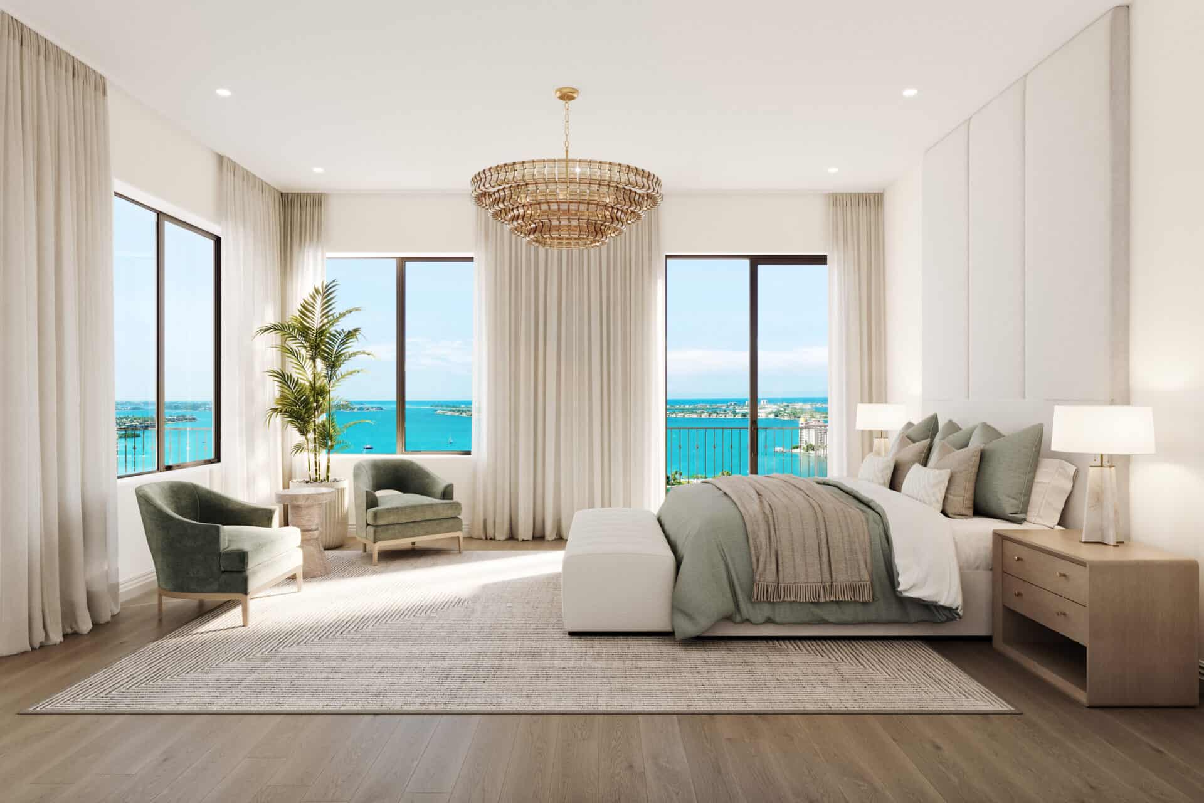
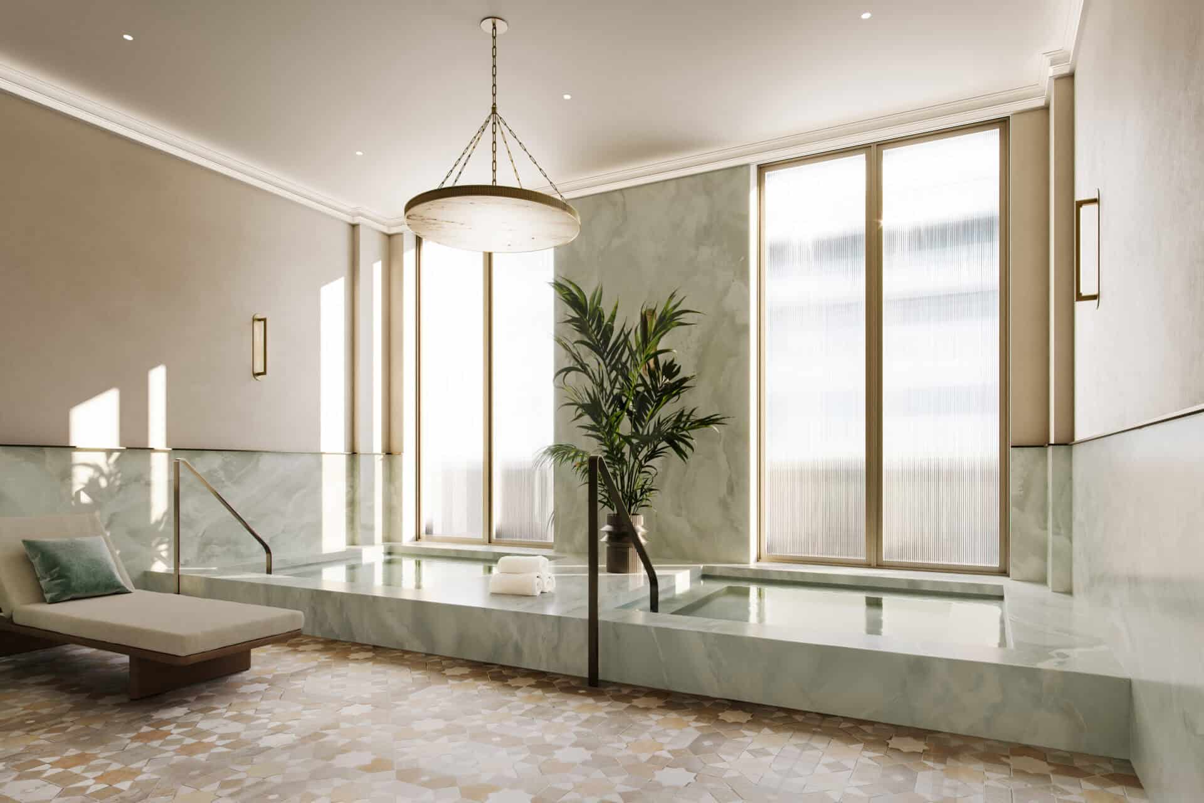
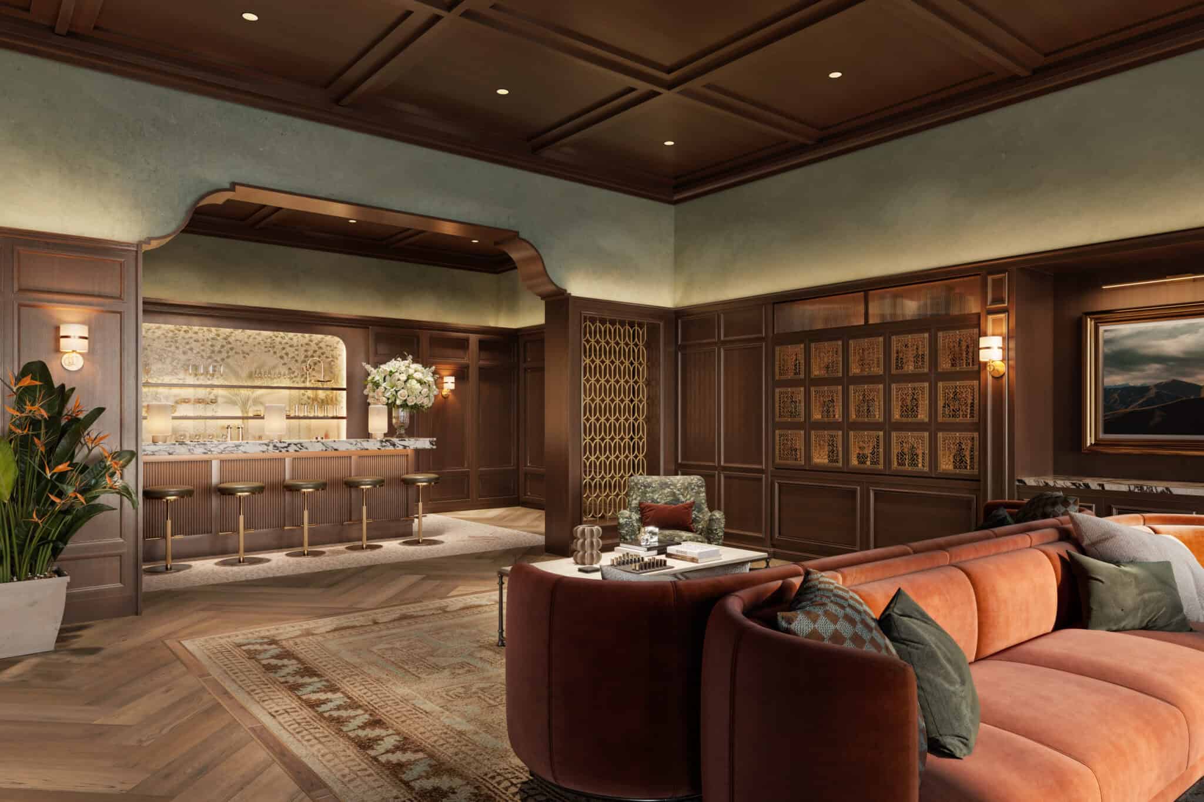
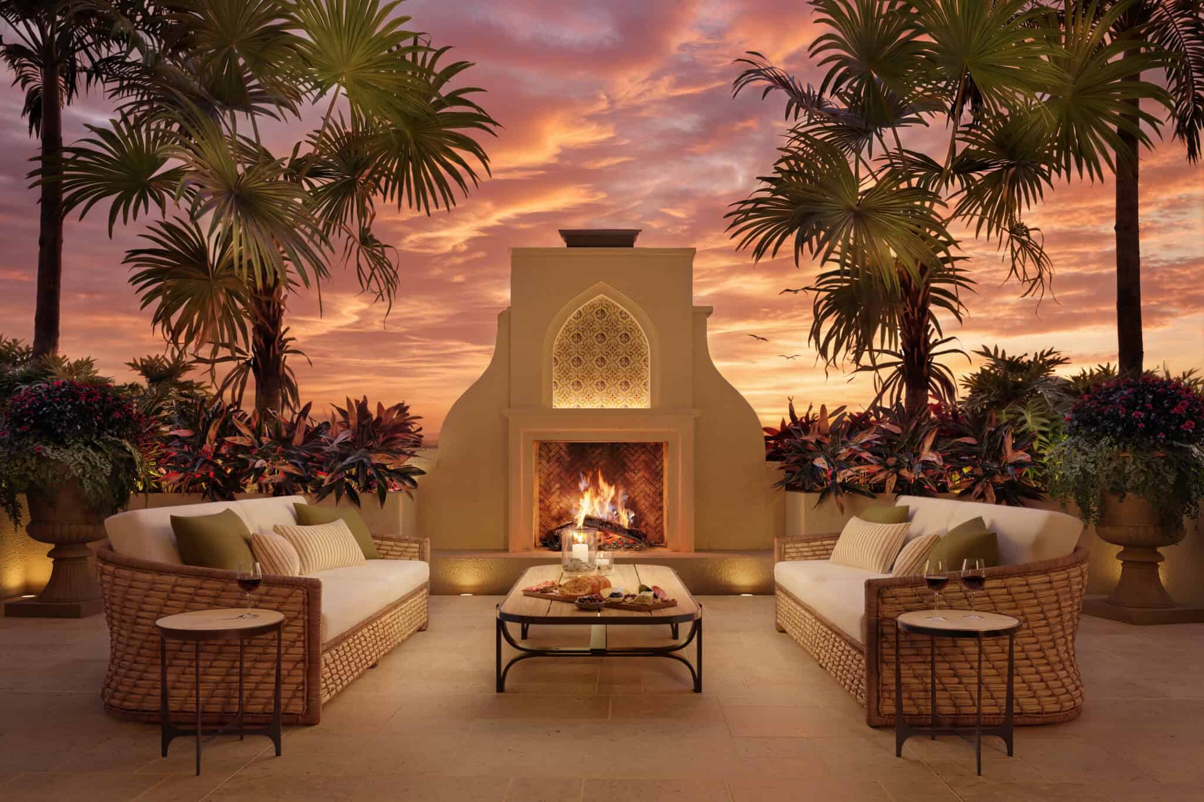
An entire sixth-floor amenity level, a wellness retreat and a 19th-floor Sky Speakeasy with a sunset terrace — reserved for just 70 households.
Services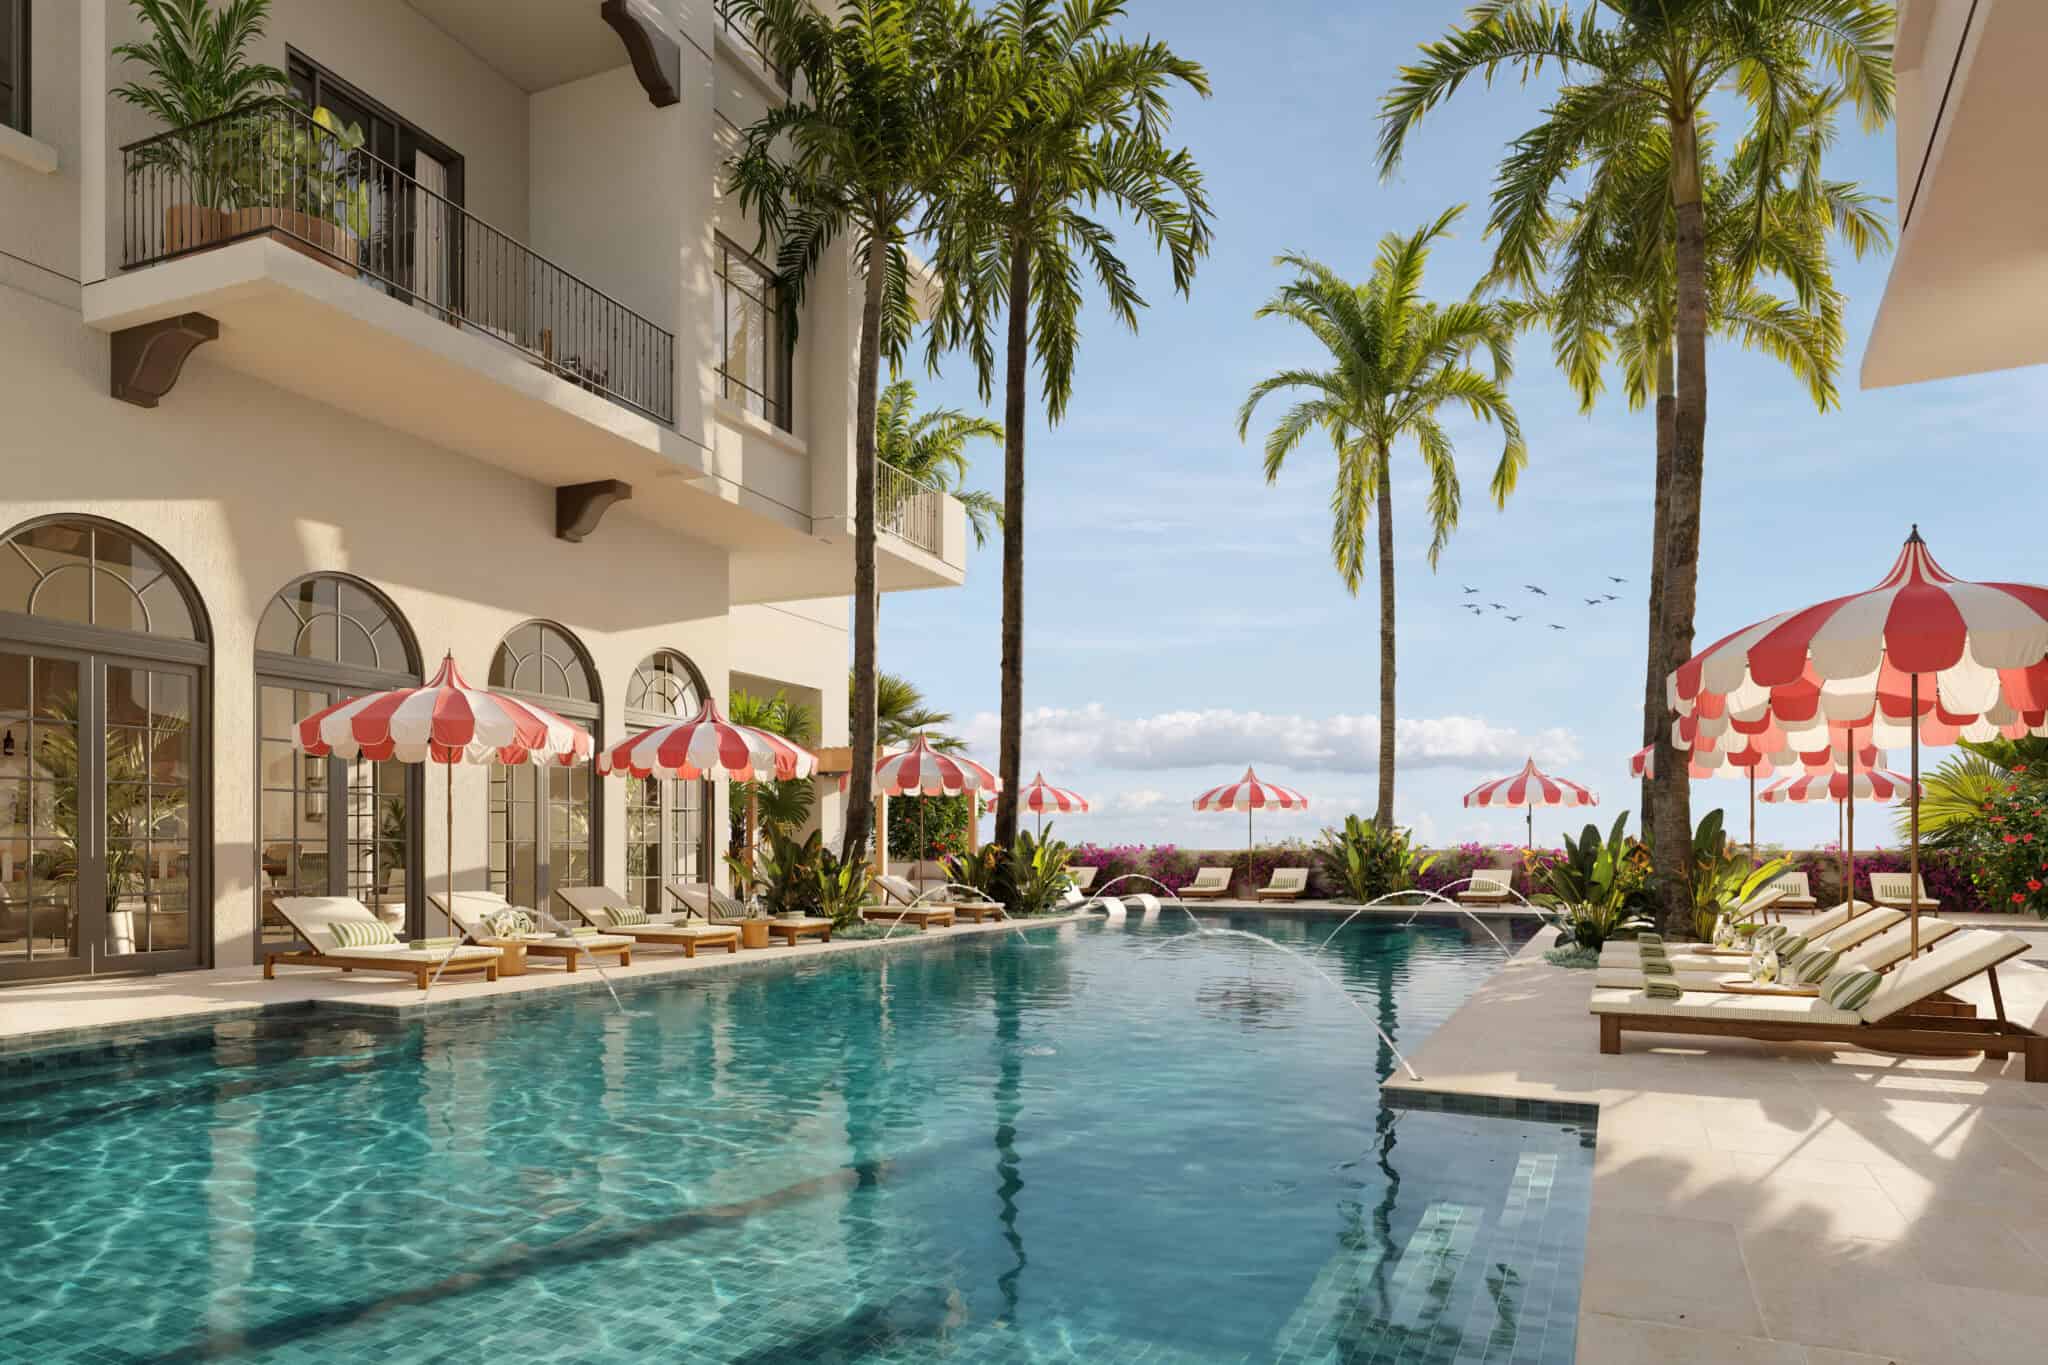

Hospitality-driven service by FirstService Residential with ATELIER CX, the consulting division of Forbes Travel Guide.
Services are subject to change and to the terms set out in the condominium documents; some services may be offered à la carte.
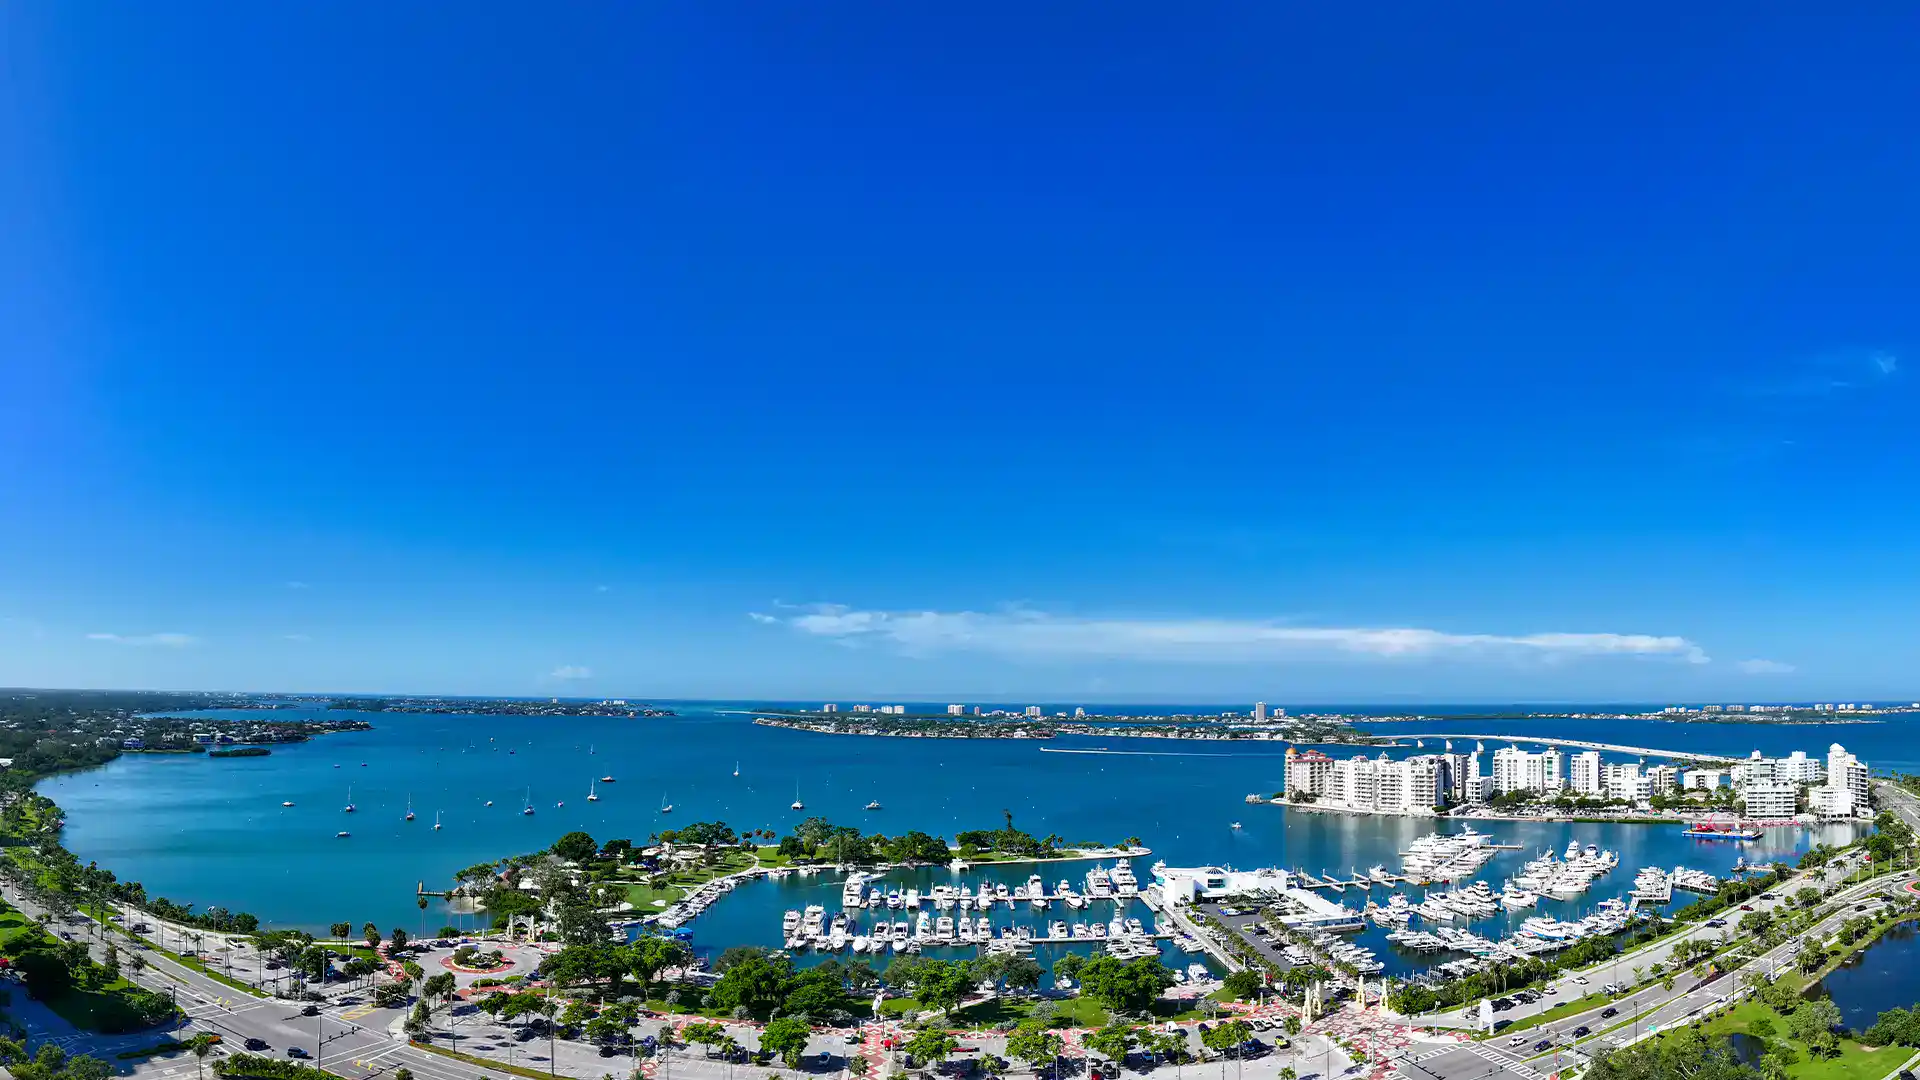
Mira Mar sits on South Palm Avenue — downtown Sarasota’s Gallery Row — steps from Bayfront Park, Marina Jack and the Saturday farmers market, with the Sarasota Opera House and Florida Studio Theatre nearby.
St. Armands Circle and Lido Beach are about ten minutes away, Siesta Key about fifteen. Explore our Sarasota guide.
On Foot
Bayfront Park, Marina Jack, Palm Avenue galleries and the Opera House
10 min
St. Armands Circle and Lido Beach
15 min
Siesta Key and Sarasota Bradenton International Airport
20–25 min
Longboat Key and Anna Maria Island
Details below are drawn from the developer's sales materials and are subject to change. For current pricing, availability and floor plans, contact us directly.
Mira Mar is at 65 S Palm Avenue in historic downtown Sarasota, FL 34236, between Coconut Avenue and McAnsh Square, steps from Bayfront Park. The sales gallery is at 1258 N. Palm Avenue.
There are 70 residences in two 18-story towers, North and South, connected by a garage and amenity deck, with a rooftop Sky Speakeasy on the 19th level.
Estate-style three- and four-bedroom residences, most with a den, from approximately 3,625 to 4,687 total square feet in the current floor plans, plus penthouses on the top floor.
Nichols Architects is the project architect and REG Architects is the historic architect. Interiors and branding are by Clear pH Design, with landscape and civil design by Kimley-Horn.
Mira Mar is developed by Seaward Development, led by Patrick DiPinto, with partner Mira Mar Acquisition Company.
The historic 1922 Mira Mar Plaza is being preserved for shops and restaurants along Palm Avenue, and the lobby includes a Mira Mar History Hall.
Club Castille on the sixth floor with an owners’ lounge, guest suites, golf simulator, solarium, catering kitchen and resort pool; a wellness retreat with fitness, saunas, steam and hot and cold therapy pools; and a 19th-floor Sky Speakeasy with bar, private dining and a sunset terrace.
Mira Mar broke ground in May 2026 and is under construction. Press reports anticipate completion in late 2028; timelines are set by the developer and subject to change.
Pre-construction pricing currently starts in the high $3 millions. Prices and availability change frequently. Request the current price sheet for details.
The current rental policy requires a minimum lease of six months. Rental terms are set by the developer and condominium association and are subject to change.
Prices and availability change frequently. Request pricing and availability or schedule a private presentation.
Share your details and our team will personally send current pricing, available residences and floor plans for Mira Mar Sarasota.
Your information is kept private and never shared.