Developed by
Newgard &
Two Roads
Newgard Development Group and Two Roads Development are developing the tower on the Miami River, steps from Brickell’s transit, dining and nightlife.
422 residences rising 46 stories on the Miami River in Brickell — with the style, service and spirit of The Standard, at home.
690 SW 1st Avenue · Miami, FL 33130The hotel brand known for bold design and a playful sense of hospitality brings its first Miami residences to the banks of the Miami River.
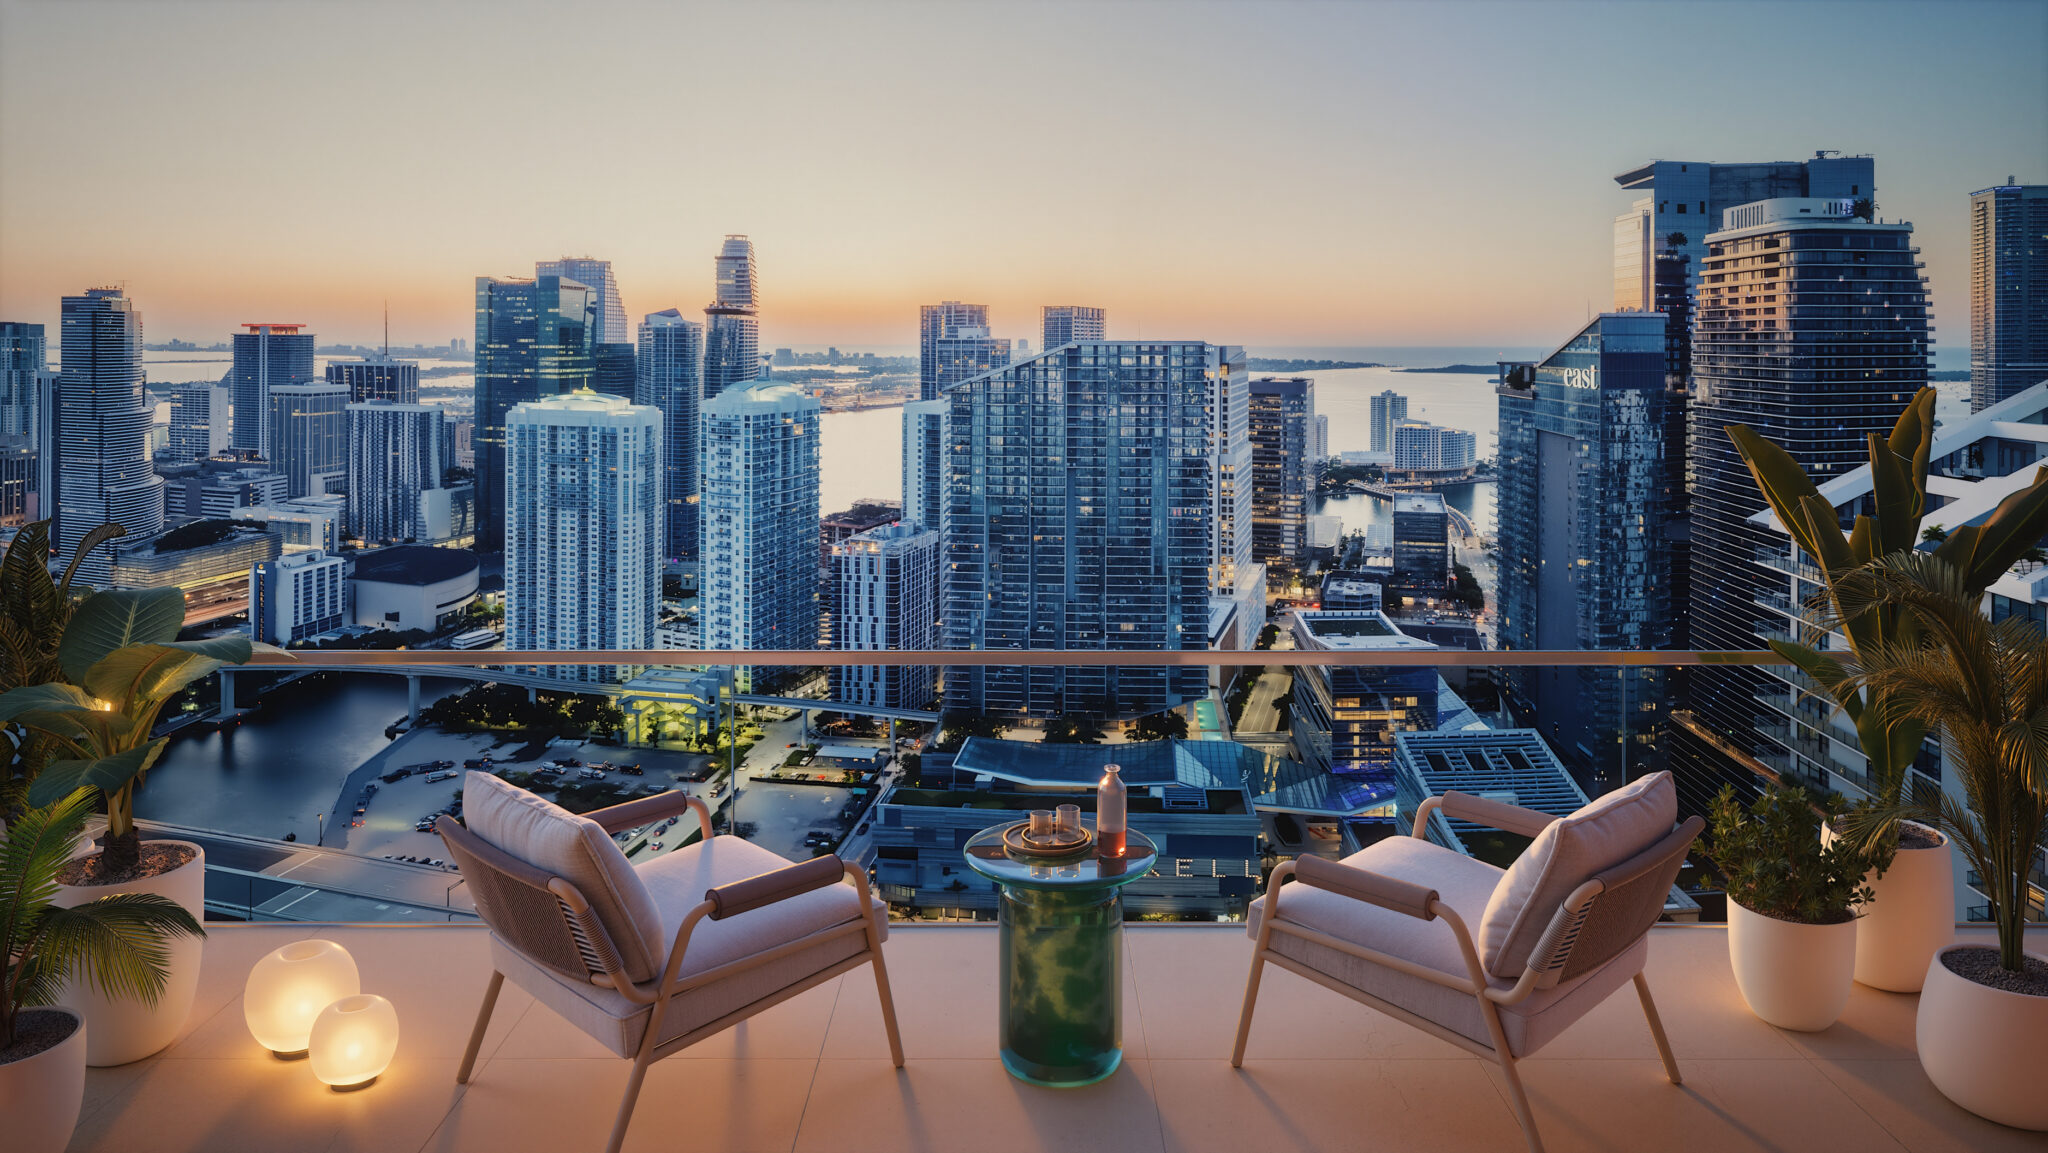
Designed by Arquitectonica with interiors by Matthew Goodrich in collaboration with The Standard’s in-house design studio, the 46-story tower pairs river, bay and skyline views with a signature restaurant, a riverfront Avra Estiatorio and a full floor of wellness — all a two-minute walk from Metrorail and Metromover.
Explore the Residences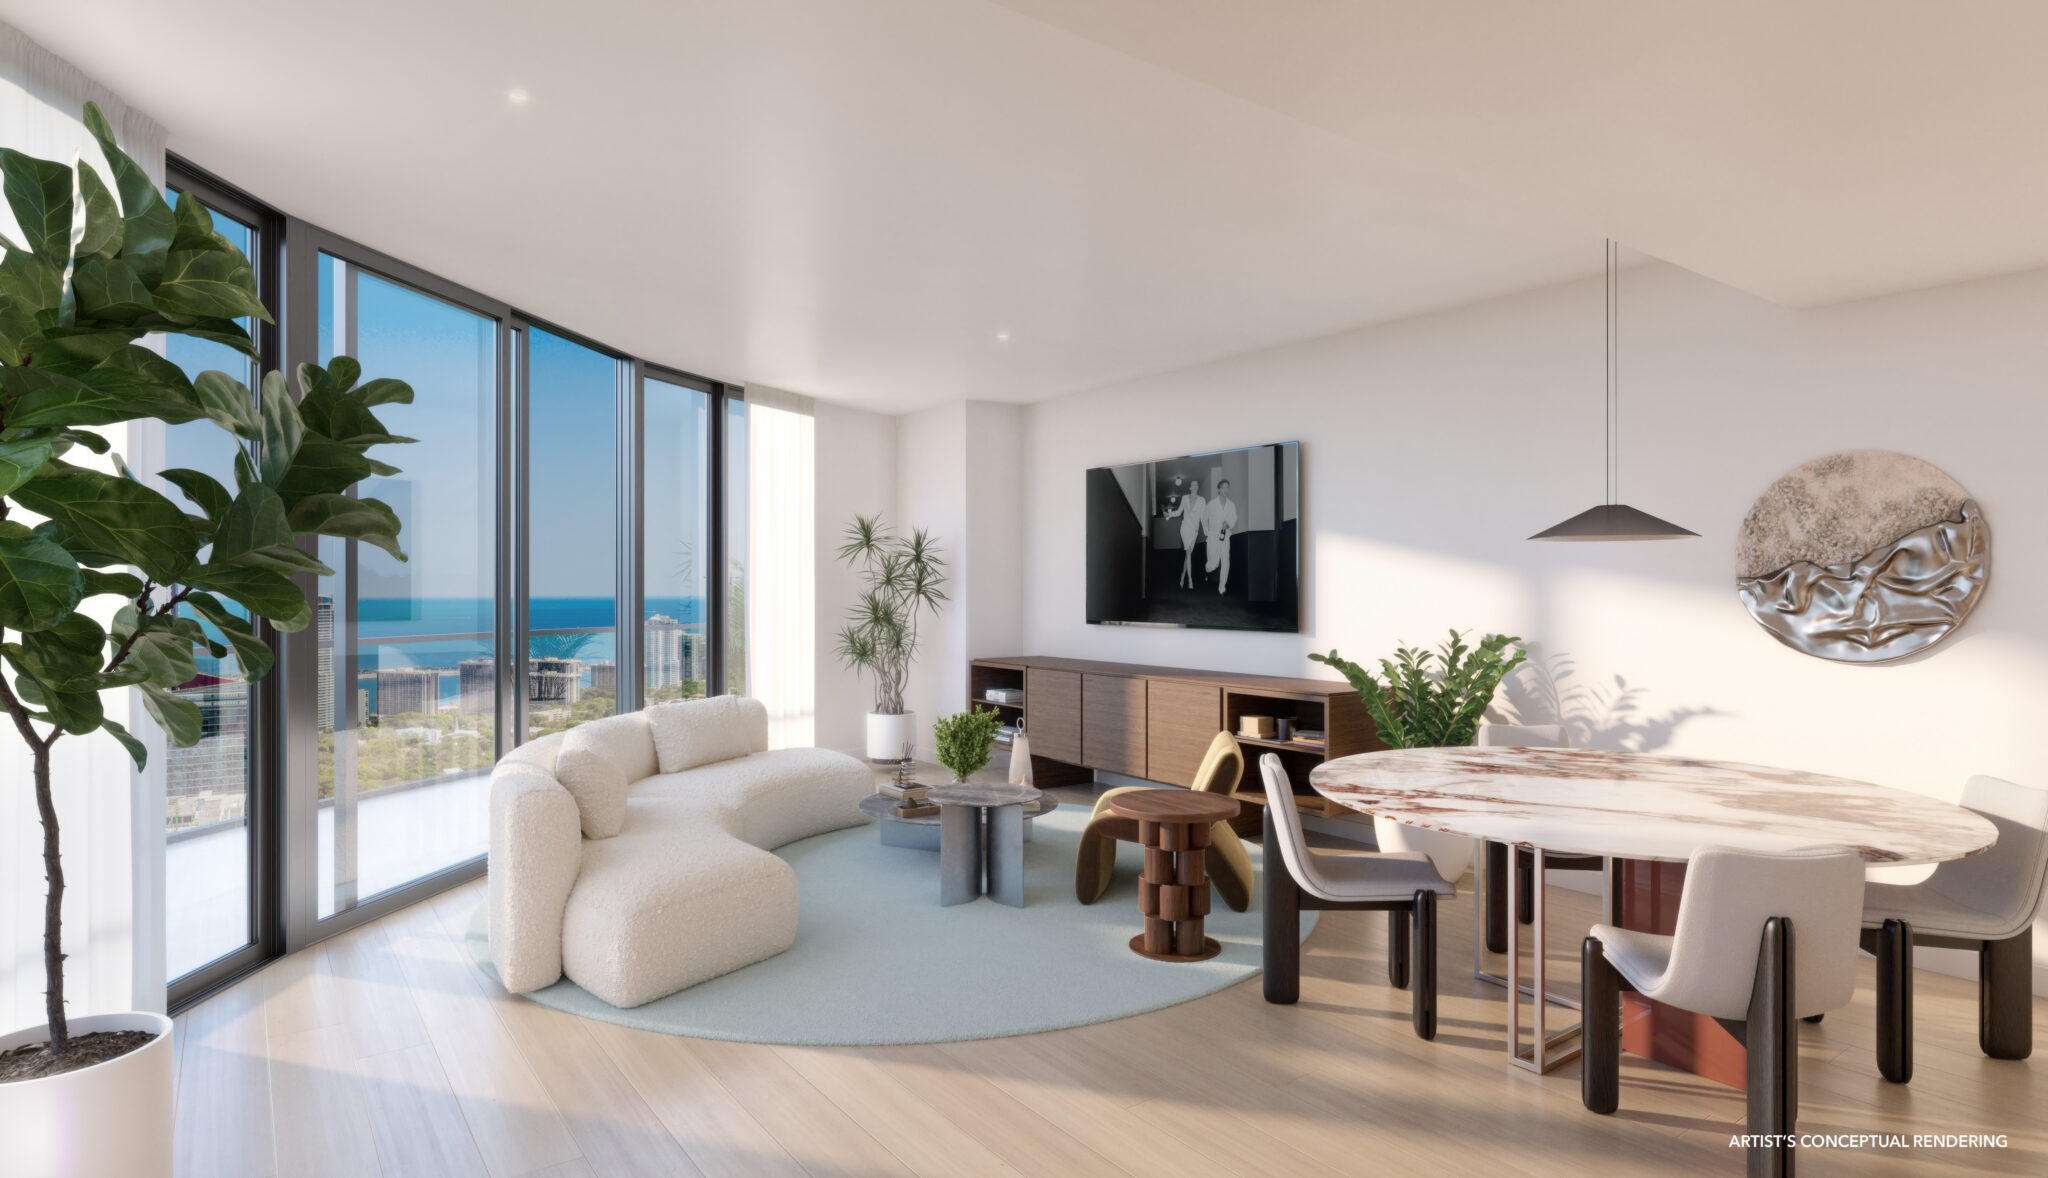
Hospitality, architecture and design come together in one address: a tower by Arquitectonica, interiors by Matthew Goodrich with The Standard’s in-house studio, and development by Newgard Development Group and Two Roads Development.
Developed by
Newgard Development Group and Two Roads Development are developing the tower on the Miami River, steps from Brickell’s transit, dining and nightlife.
Interior Design by
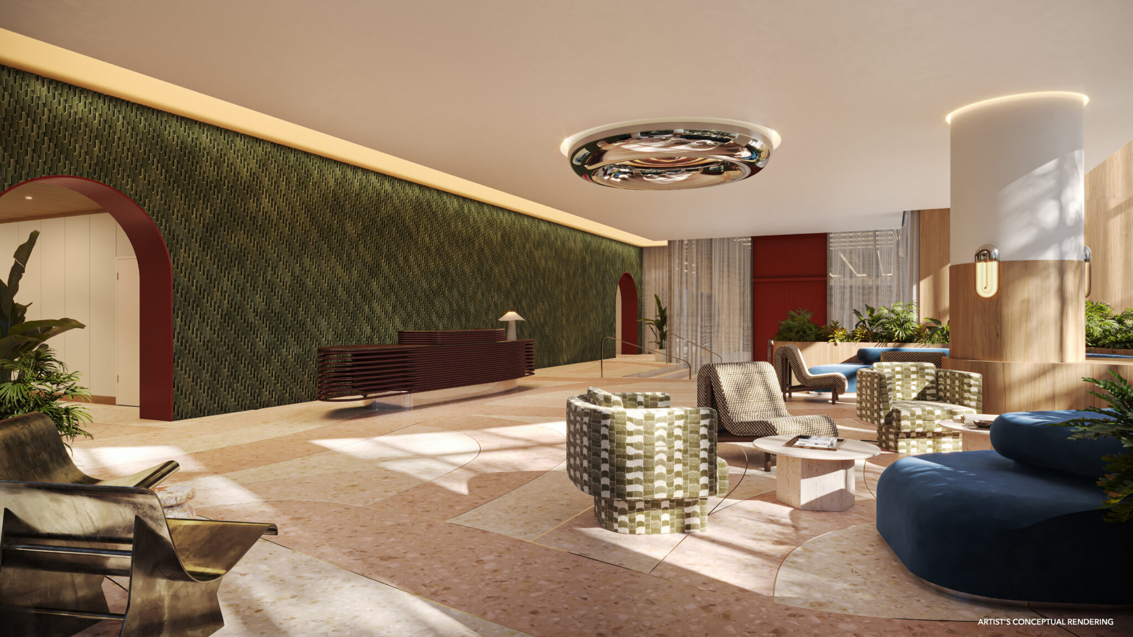
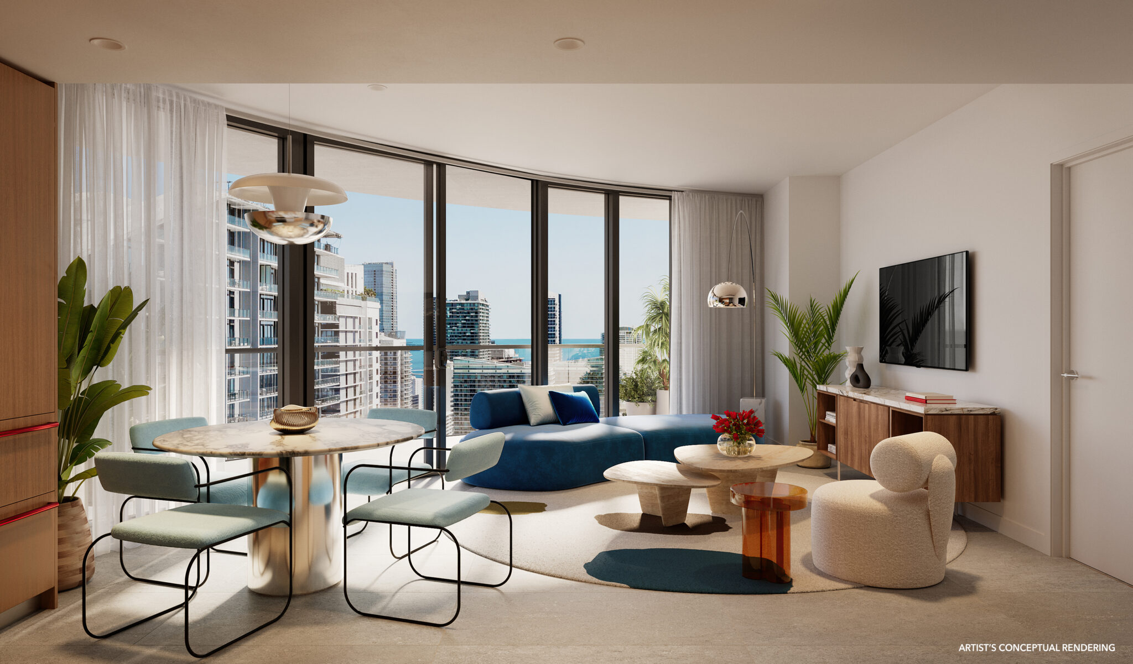
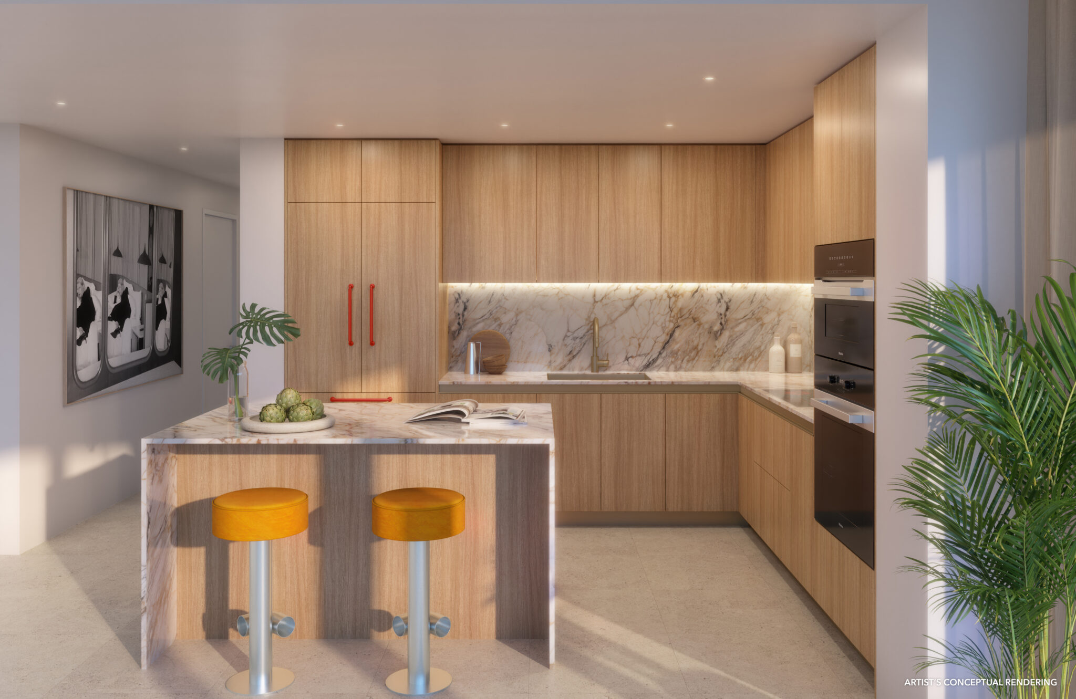
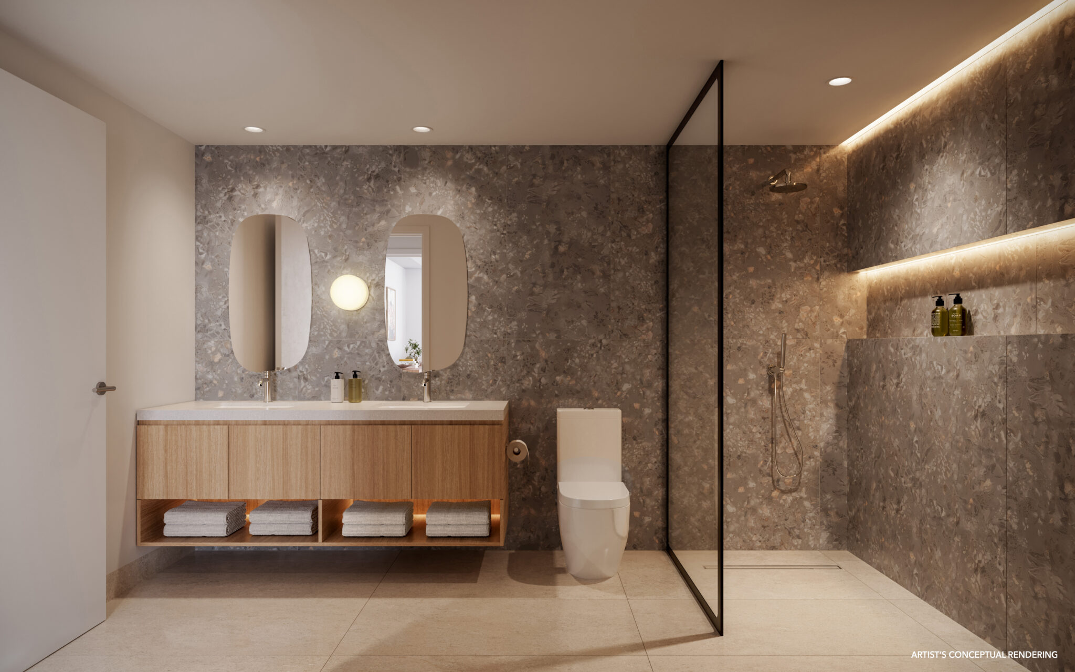
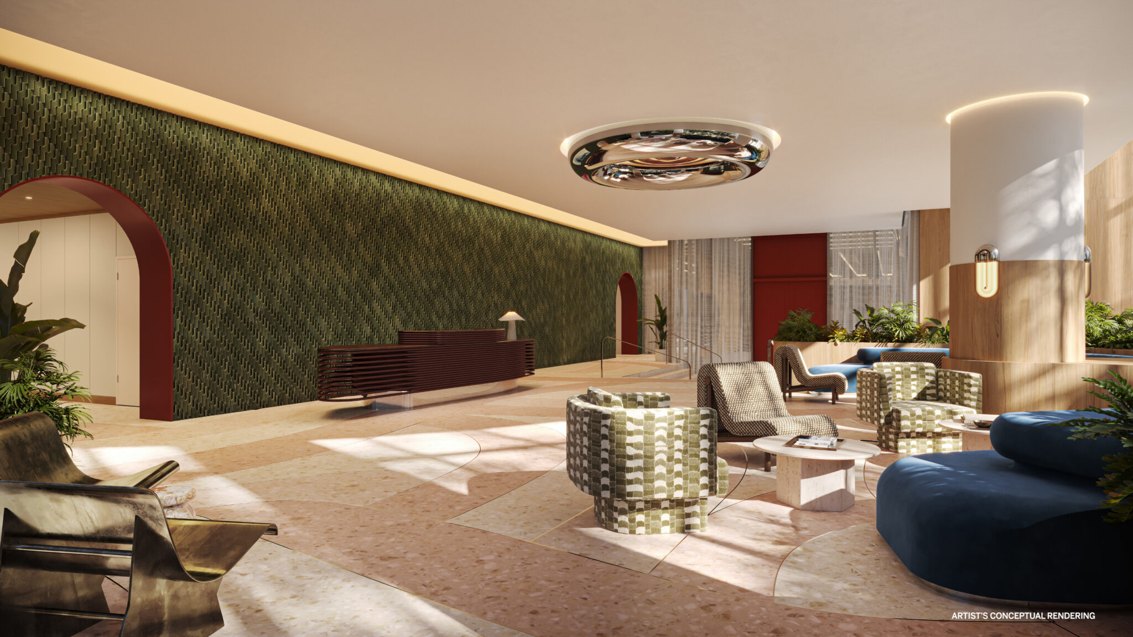
Interiors are by Matthew Goodrich in collaboration with The Standard’s in-house design studio — warm, colorful and unmistakably Standard.
Architecture by
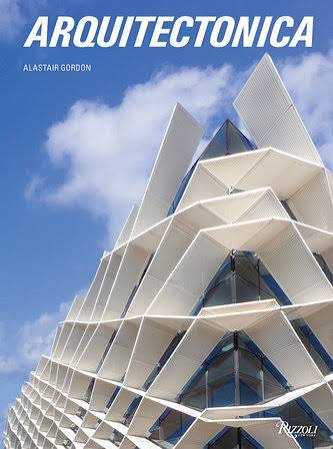
Miami-based Arquitectonica designed the 46-story tower, crowned by a rooftop pool and club on the 45th floor.
Brand PartnerThe Standard
Concierge services are provided by The Standard Hotels team, and residents are enrolled in Friends With Benefits for up to 25% off room rates at The Standard hotels worldwide.
Studios, one- and two-bedroom residences and three-bedroom penthouses, from approximately 491 to 1,317 square feet of interior space.
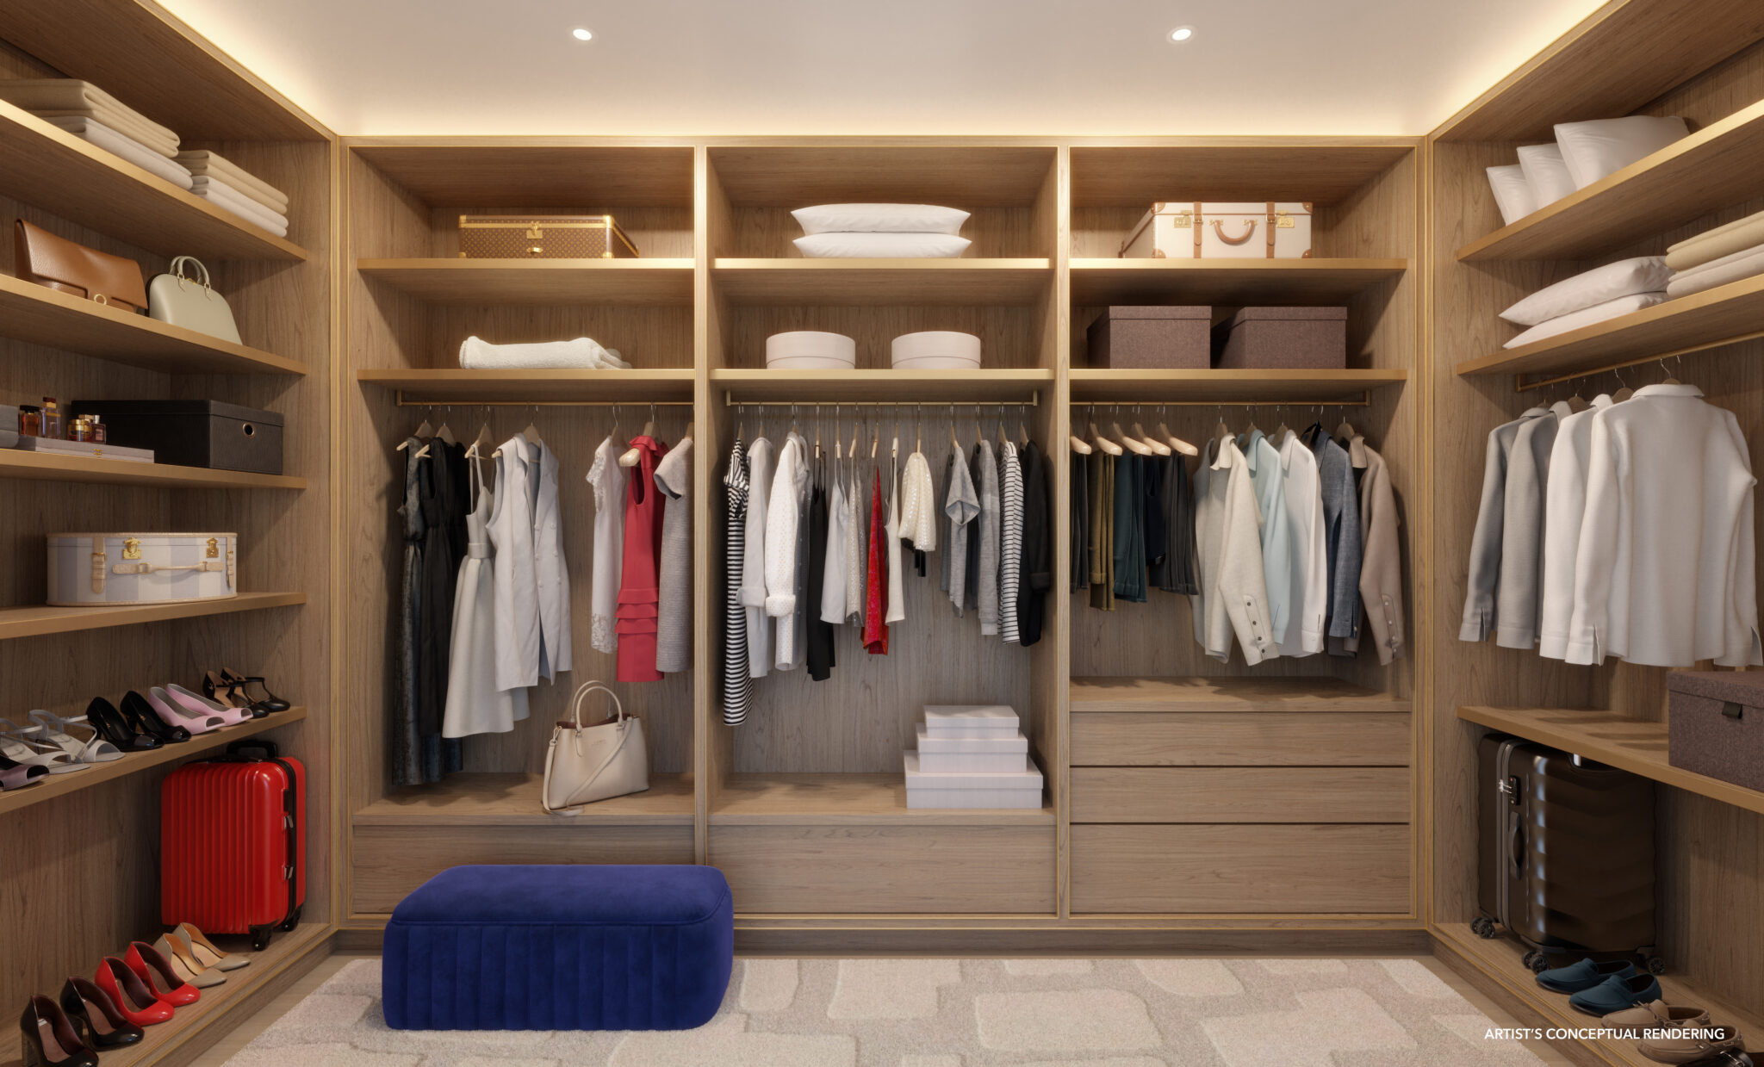
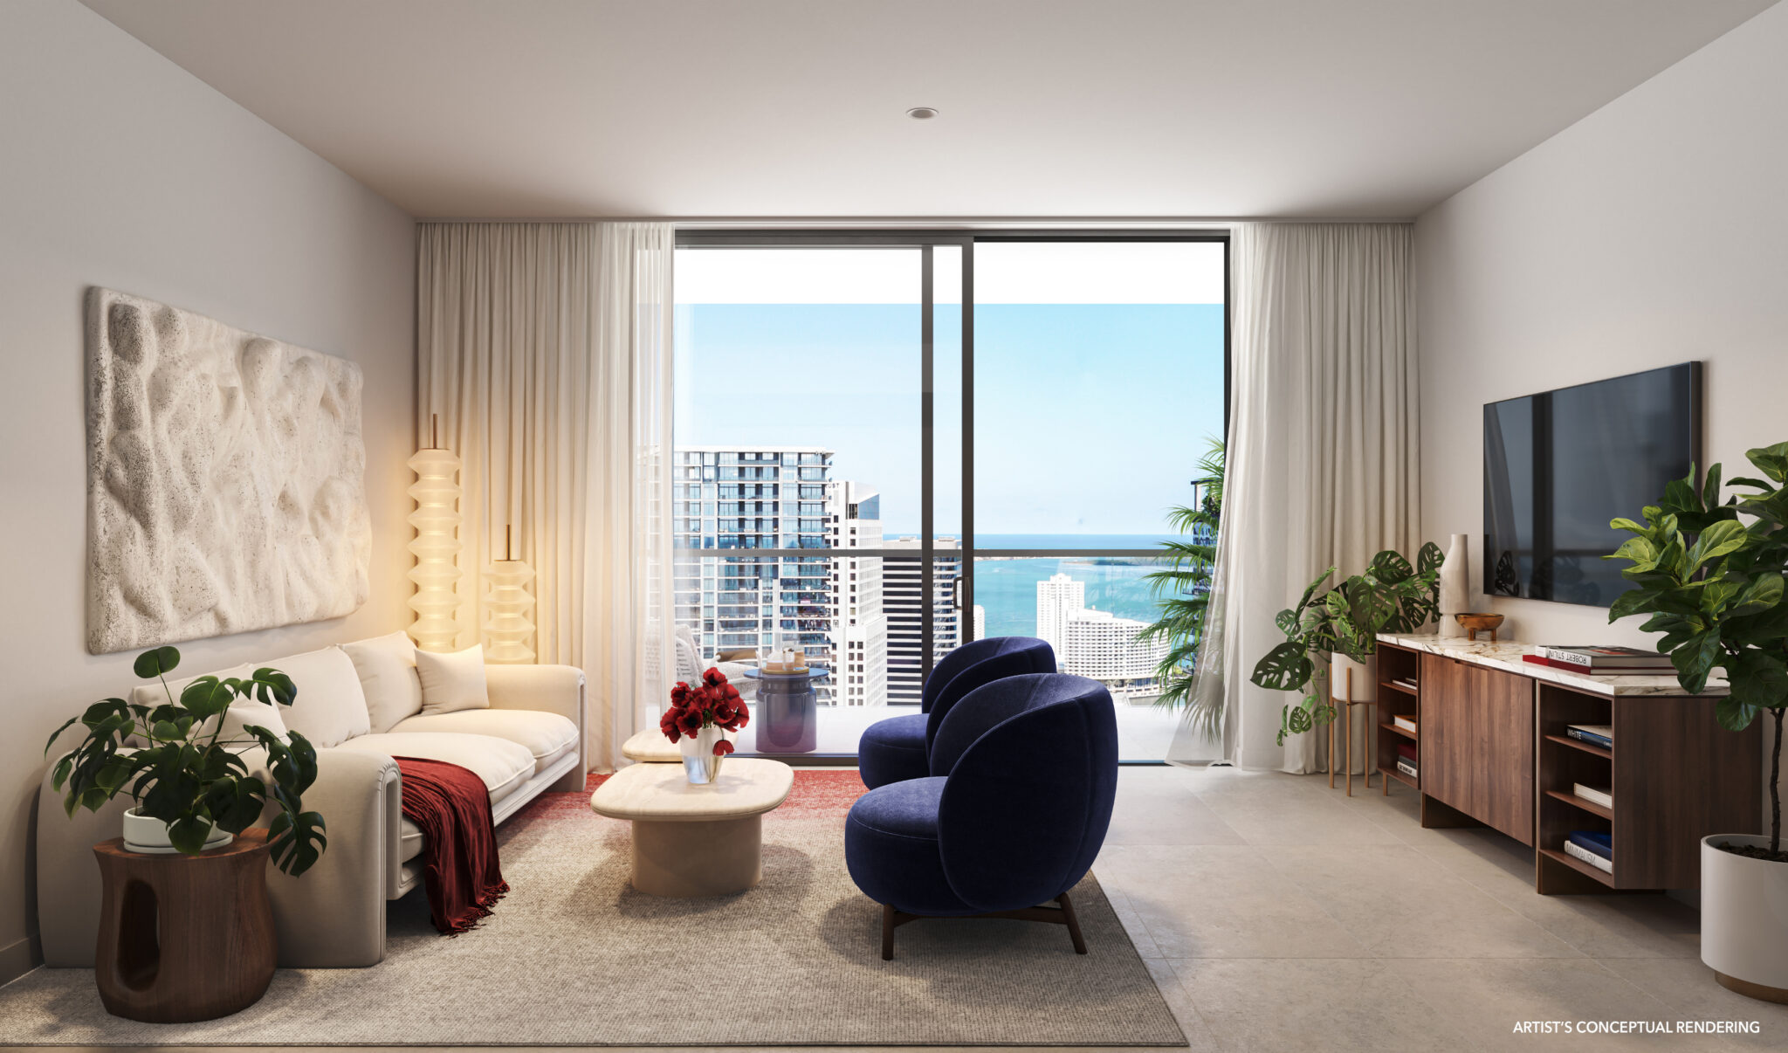
Residences open to views of the Miami River, Biscayne Bay and the Brickell skyline, with imported porcelain floors, keyless entry and walk-in closets in select primary bedrooms. Tower residences occupy floors 11–41; 32 penthouses crown the building on floors 42–45, with 10-foot ceilings in select upper penthouses.
Availability, exact sizes and balcony depths vary by floor and line — request current floor plans for details.
Floors 11–41
Studios, one- and two-bedroom homes with river, bay and skyline views.
Floors 42–45
32 penthouses, including two-bedroom, two-bedroom plus den and three-bedroom layouts.
Upper Penthouses
Eight upper penthouses, with 10-foot ceilings in select homes.
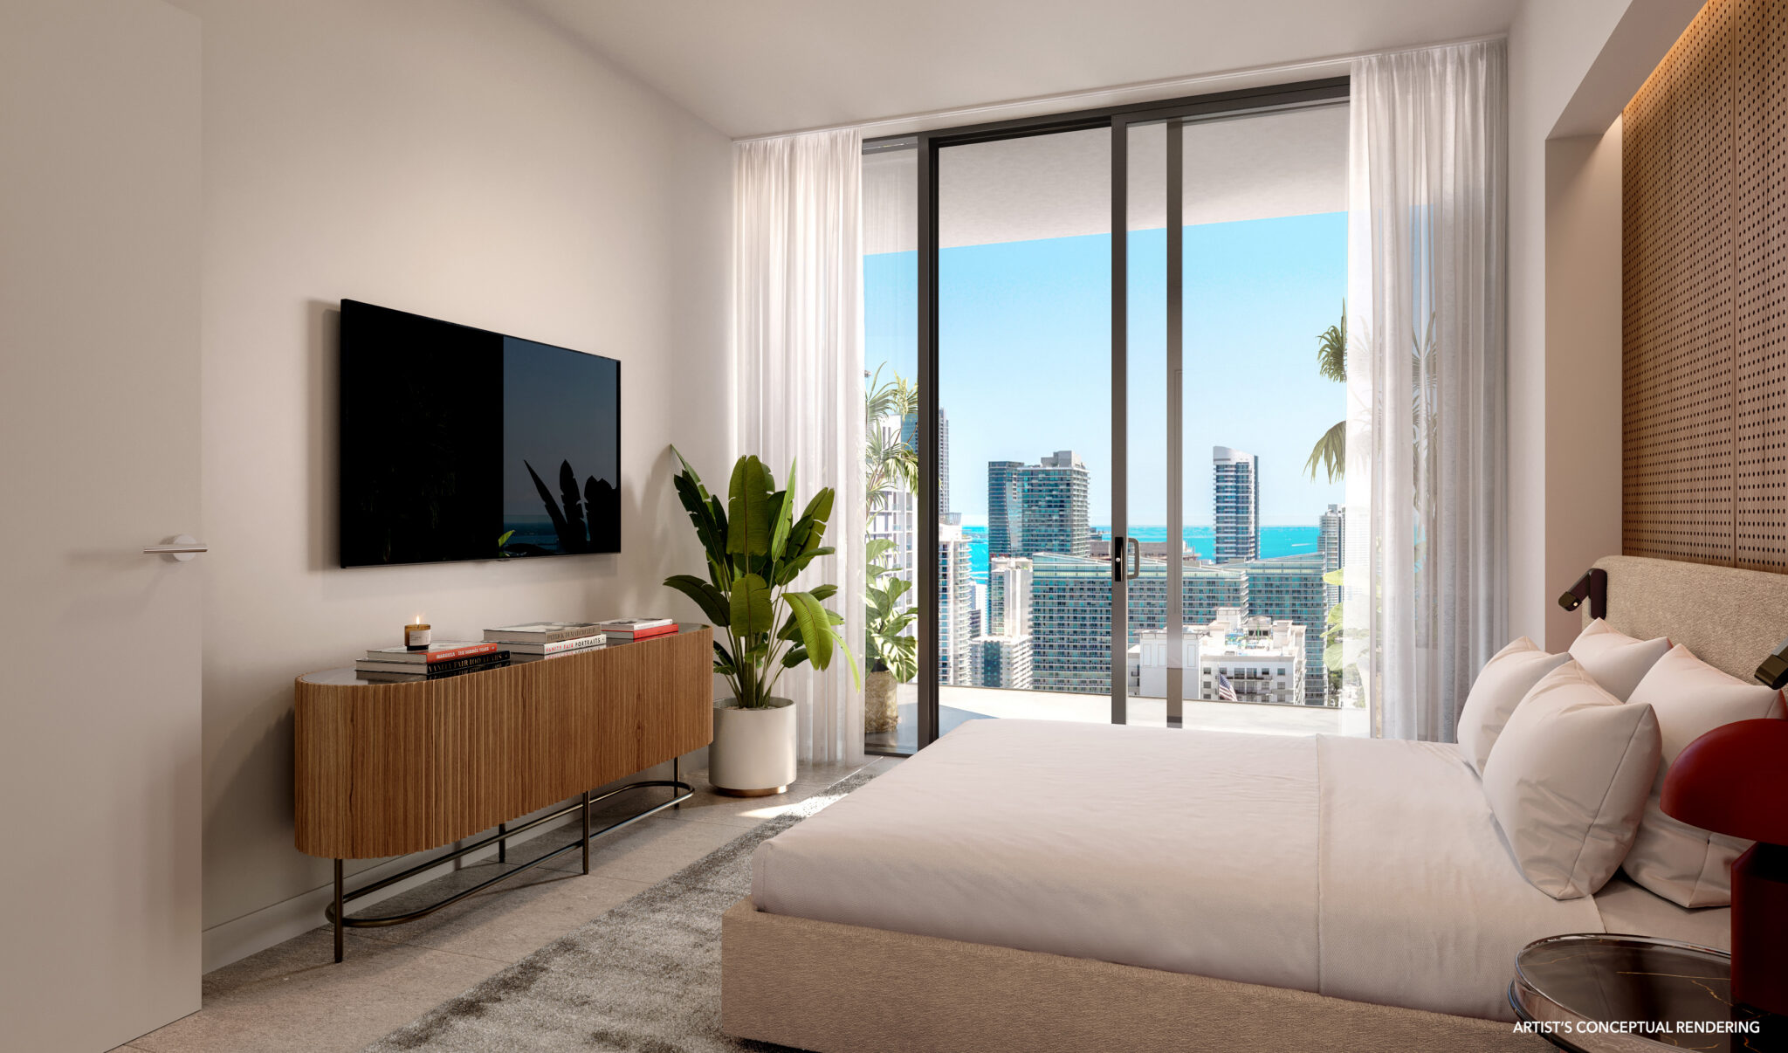

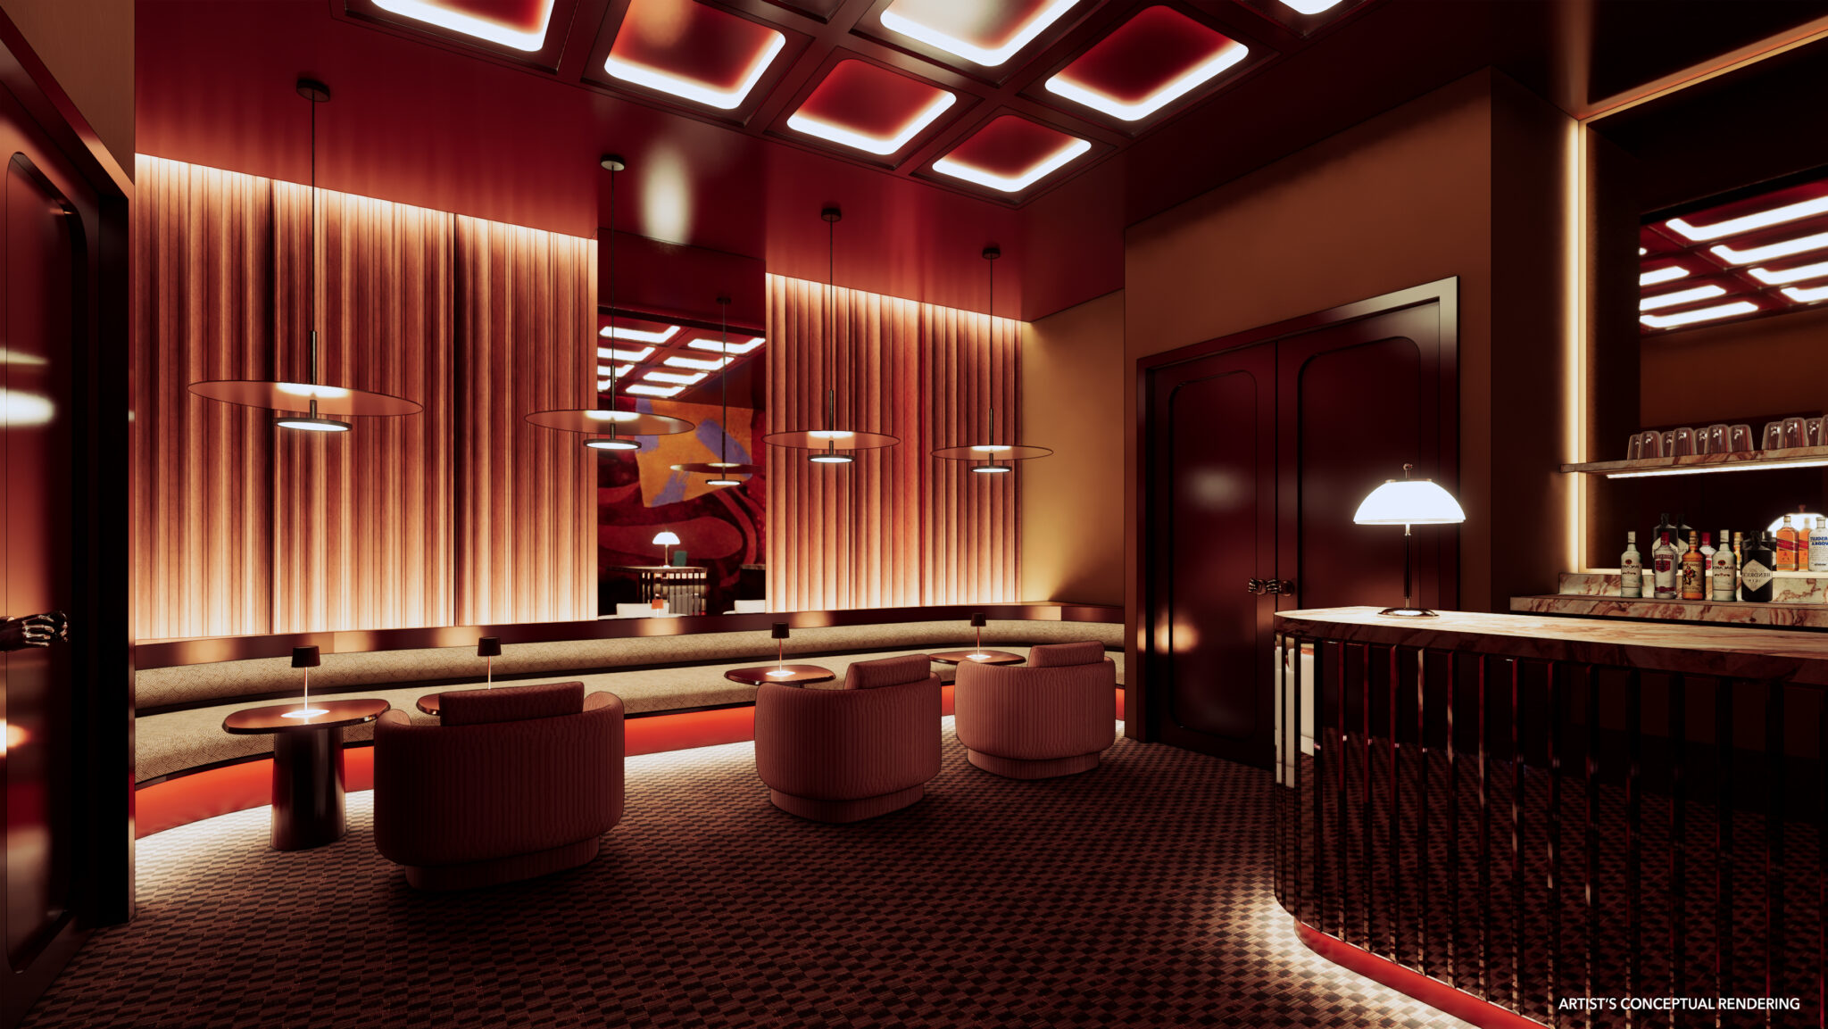
A rooftop pool and club on the 45th floor, a full wellness floor on the 10th, a signature restaurant and bar on the 9th and Avra Estiatorio on the riverfront below.
Services & Perks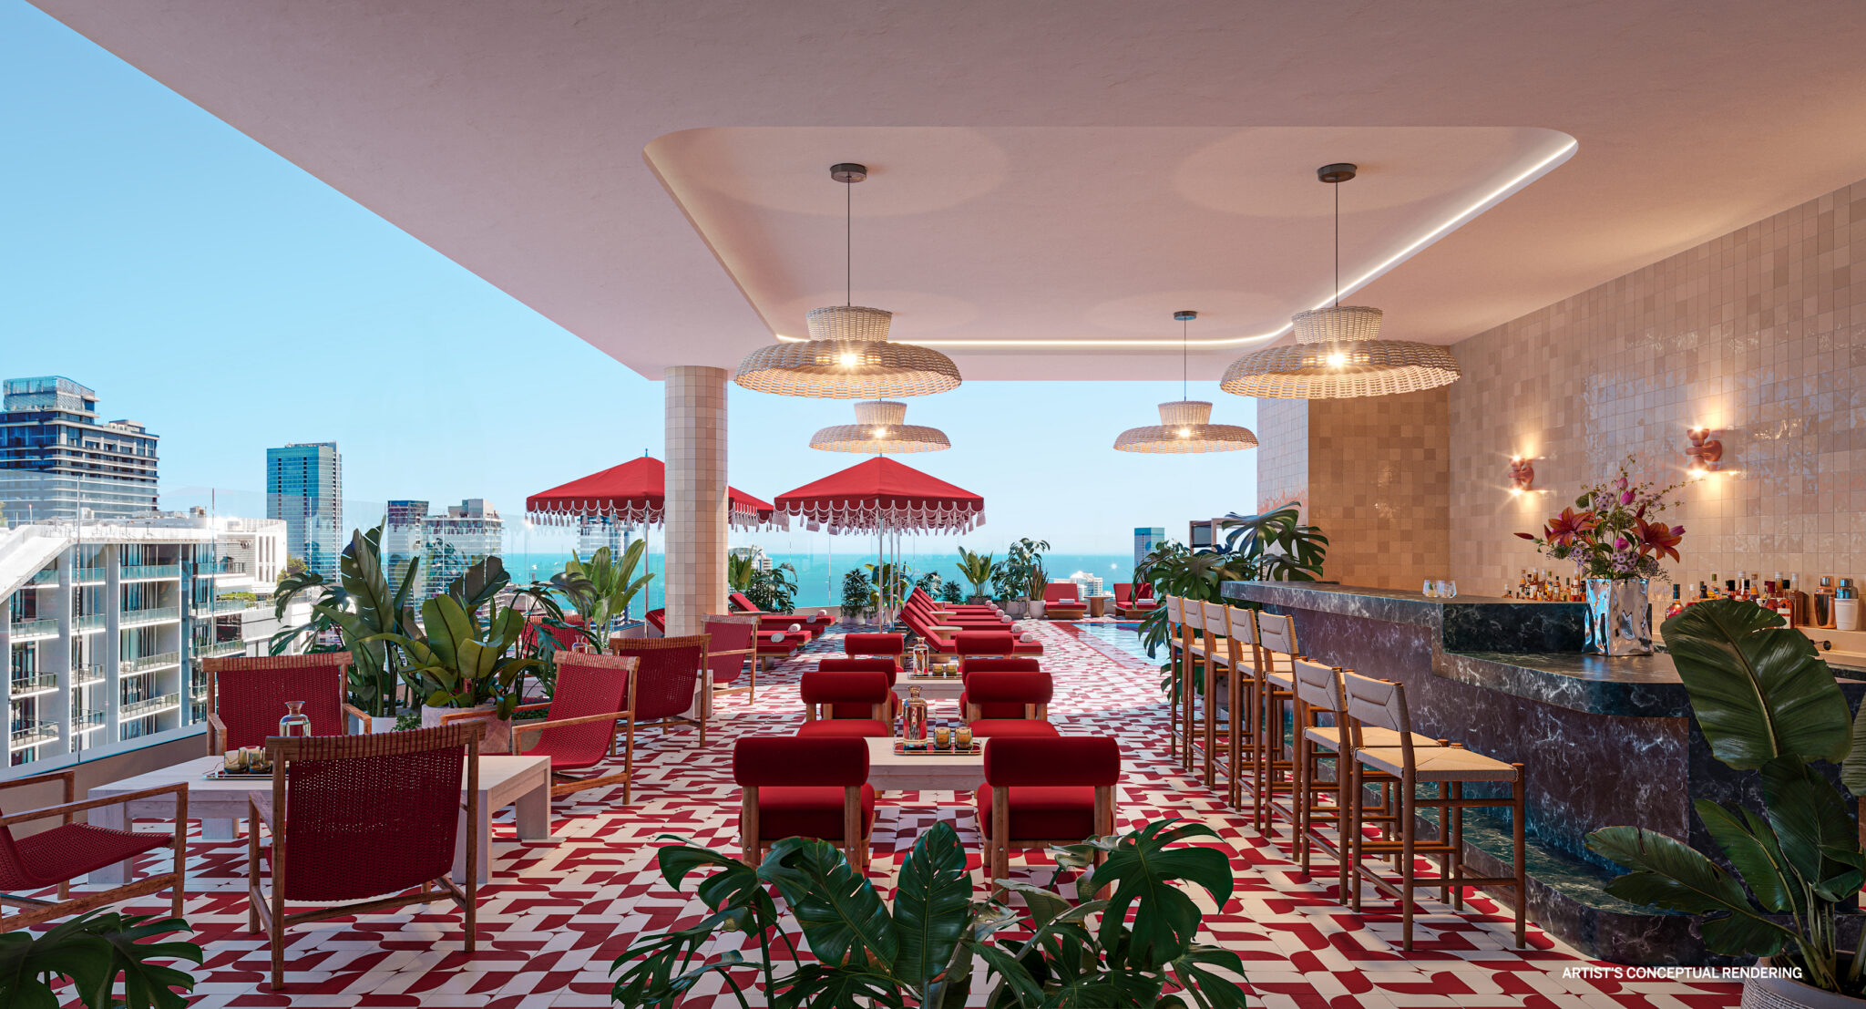
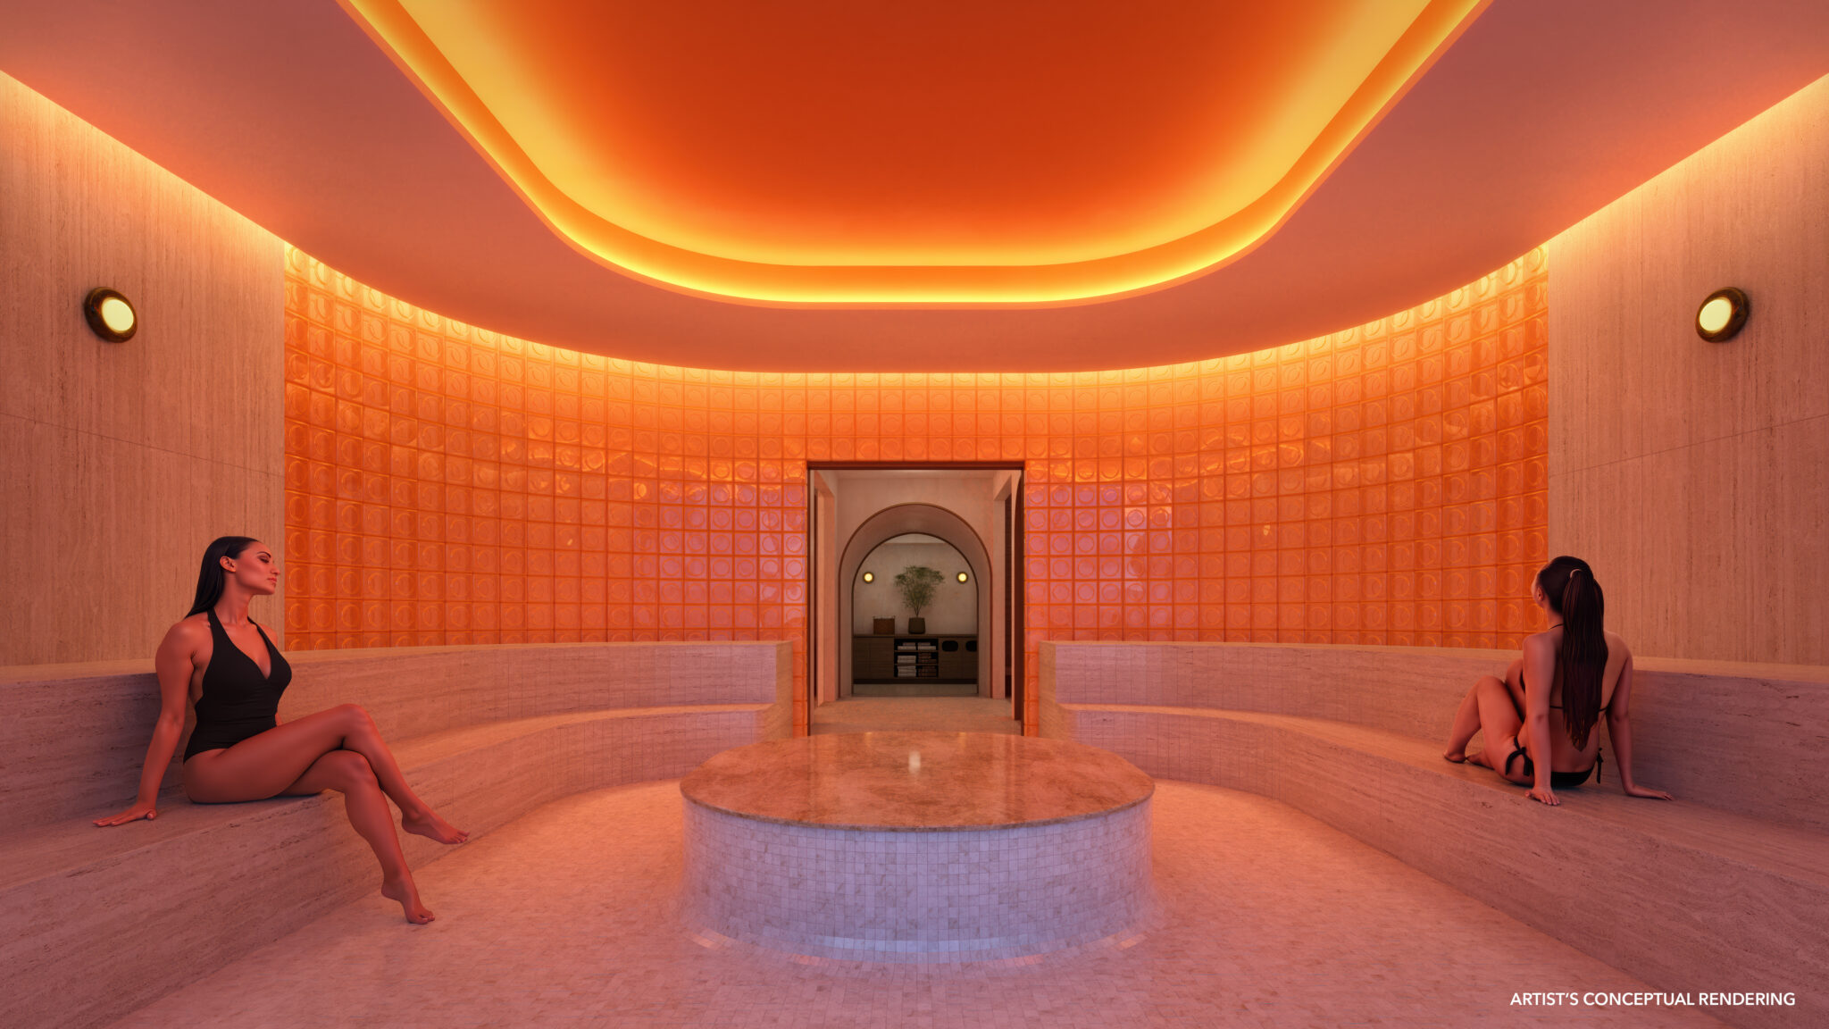
Concierge services by The Standard Hotels team, 24-hour staff and perks at The Standard hotels around the world.
Some services are included in the association assessments; others are à la carte and may be provided by third parties. Perks are offered by The Standard, are subject to its terms and may change or be discontinued.
The Standard Residences sits on the Miami River in Brickell, beside The Underline linear park and a two-minute walk from Metrorail and Metromover, with Brightline’s MiamiCentral station close by.
Brickell City Centre, Mary Brickell Village and the restaurants of Brickell and the river are all within reach. Explore more Brickell new developments, Wynwood, Edgewater and the Miami Design District.
On Foot
Metrorail, Metromover, The Underline and Brickell City Centre
10 min
Wynwood and Coconut Grove
12–15 min
Miami International Airport
15 min
Miami Design District, South Beach, Key Biscayne and Coral Gables
Details below are drawn from the developer's sales materials and are subject to change. For current pricing, availability and floor plans, contact us directly.
The tower is at 690 SW 1st Avenue, Miami, FL 33130, on the Miami River in Brickell, beside The Underline and a two-minute walk from Metrorail and Metromover.
There are 422 residences in a 46-story tower: tower residences on floors 11–41 and 32 penthouses on floors 42–45.
Layouts range from studios to three-bedroom penthouses, from approximately 491 to 1,317 square feet of interior space. Ceilings are 9 feet, with 10 feet in select upper penthouses.
The architect is Arquitectonica, interiors are by Matthew Goodrich in collaboration with The Standard’s in-house design studio, and the developers are Newgard Development Group and Two Roads Development.
No. The condominium is being developed by Lofty Brickell LLC under a license from Standard International Management, LLC. Concierge services are provided by The Standard Hotels team.
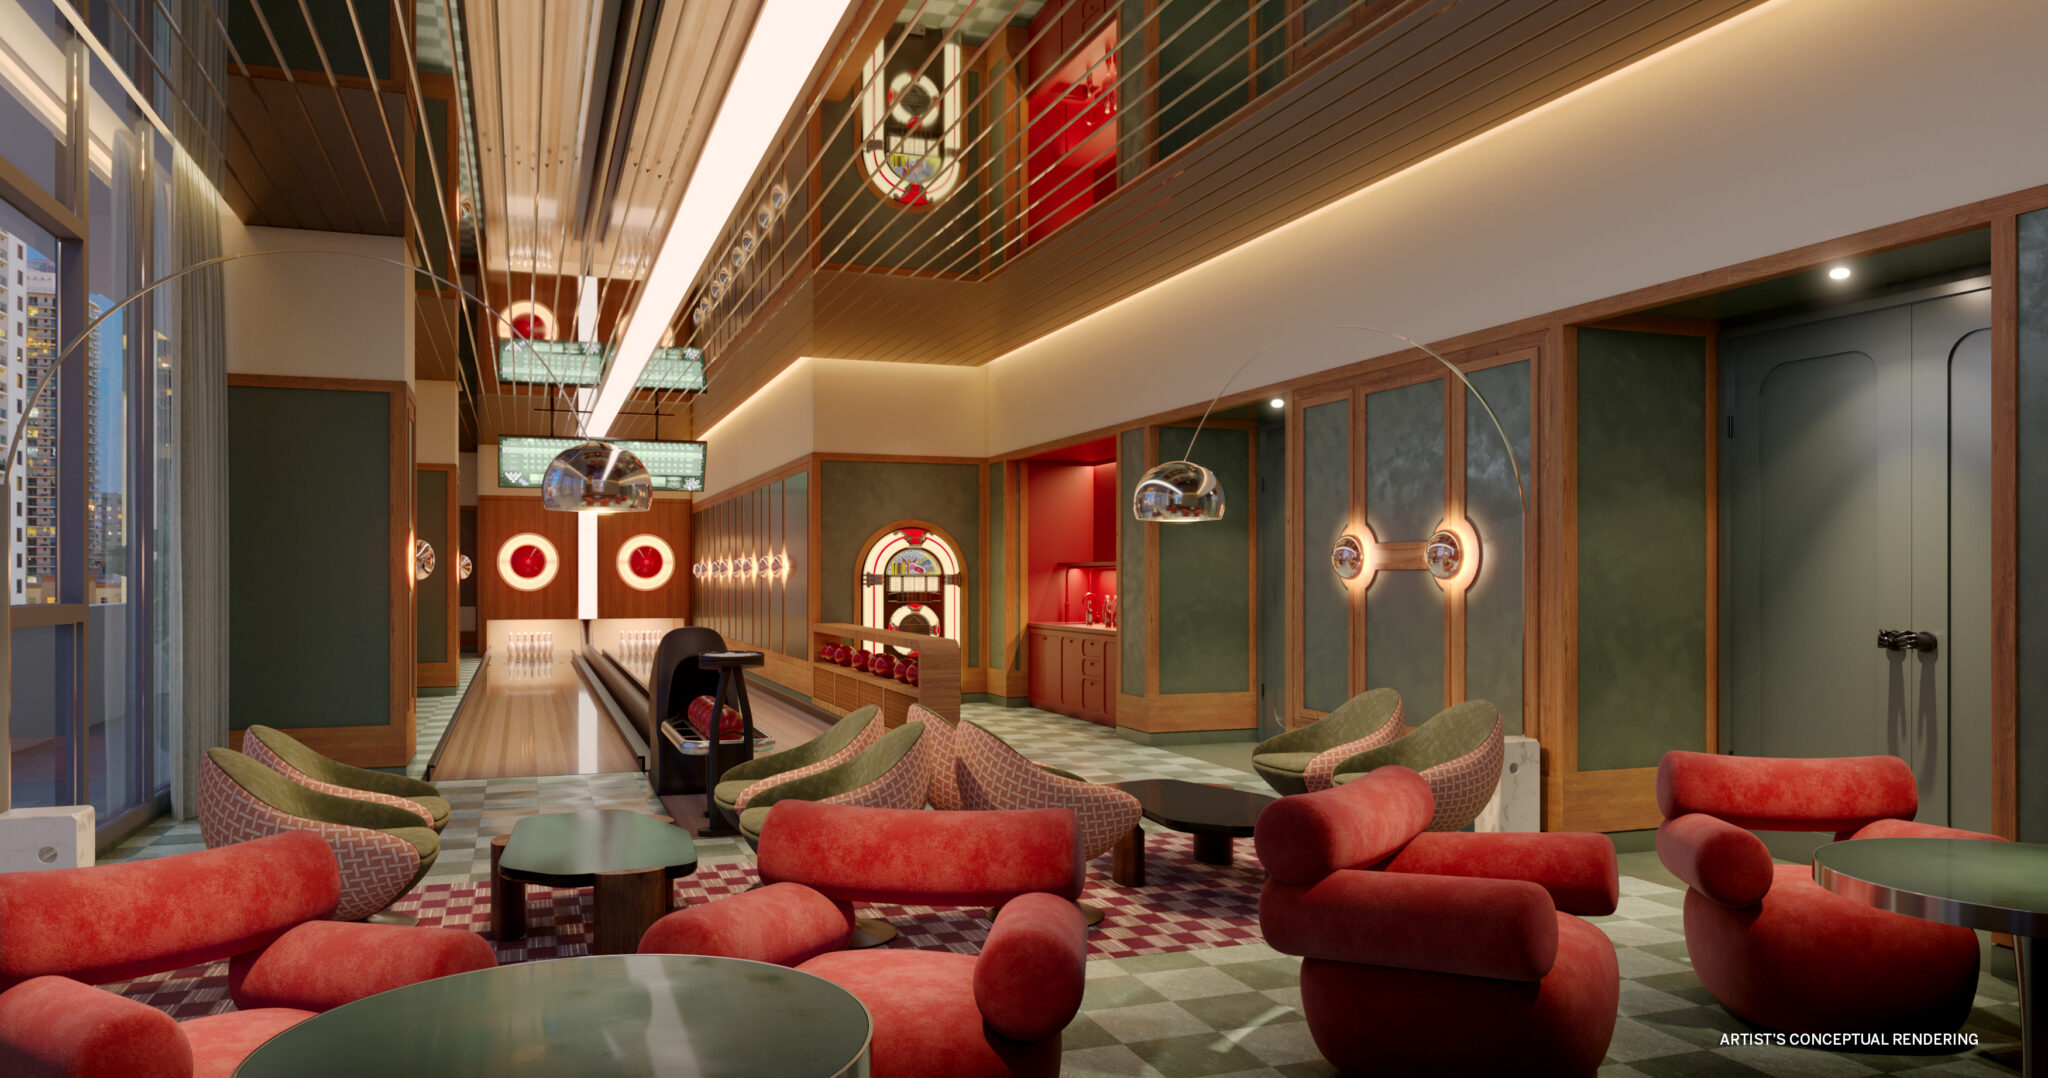
Highlights include a 45th-floor rooftop pool, club lounge and café, co-working and summer kitchens; a 10th-floor wellness spa with hammam, sauna, steam, salt room and cold plunge; a Technogym fitness center; yoga, Pilates and dance studio; a bowling alley; a screening room; a pet spa; a signature restaurant and bar; and Avra Estiatorio on the riverfront.
Italkraft cabinetry, a Miele kitchen package, imported porcelain floors, keyless entry, walk-in closets in select primary bedrooms and a Samsung full-size washer and dryer.
The developer’s fact sheet says the tower is under construction and opening in 2027. Timelines are set by the developer and subject to change.
The current developer schedule is 20% at contract, 15% 90 days after contract and 65% at closing. Deposit terms are set by the developer and subject to change.
Completion is currently anticipated in the fourth quarter of 2027. Construction timelines are set by the developer and are subject to change.
The current rental policy allows a minimum lease of 30 days, up to 12 times per year. Rental terms are set by the developer and condominium association and are subject to change.
Prices and availability change frequently. Request pricing and availability or schedule a private presentation.