Jean-Georges Vongerichten
The two Michelin-starred chef curates a private residents' restaurant on the pool level, in-residence dining, catering and pantry stocking — plus his first abc kitchens in Miami on the ground floor.
Two Michelin-starred chef Jean-Georges brings his culinary world home — 338 residences rising 49 stories above a tropical garden at the edge of the Miami Design District.
3501 NE 1st Avenue · Miami, FL 33137In Miami's tropical paradise, a residential retreat blends into an urban tapestry of art and culture. At Miami Tropic, legendary chef Jean-Georges Vongerichten brings his gourmet mastery into the realm of everyday living.
Rising 49 stories at the epicenter of the Miami Design District, the tower pairs architecture by Arquitectonica with interiors by Yabu Pushelberg and landscapes by CLAD. Its 338 residences sit within walking distance of the area's finest restaurants, galleries and boutiques — with gourmet food and beverage programming by Jean-Georges throughout the building.
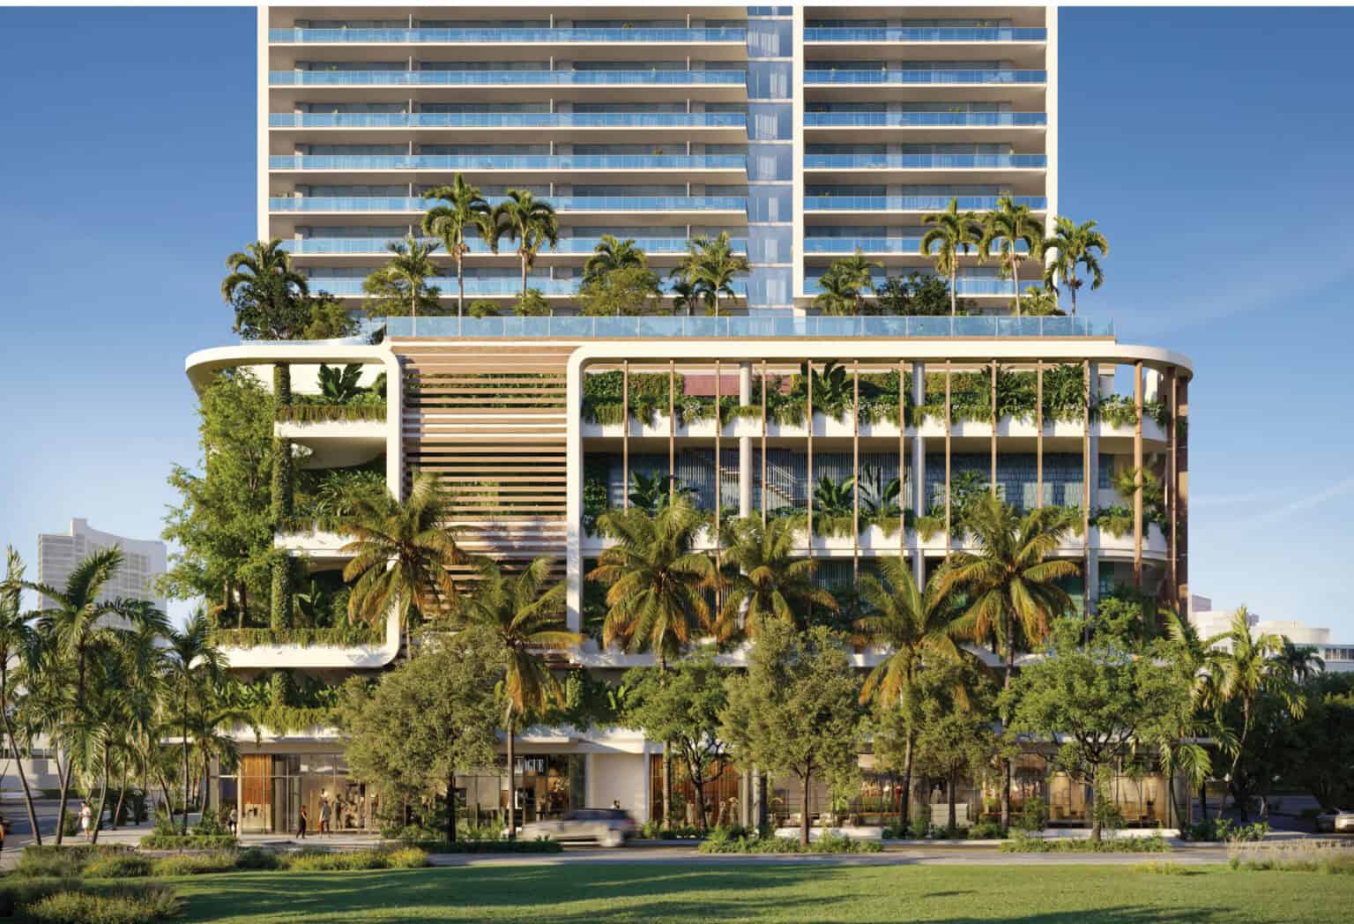
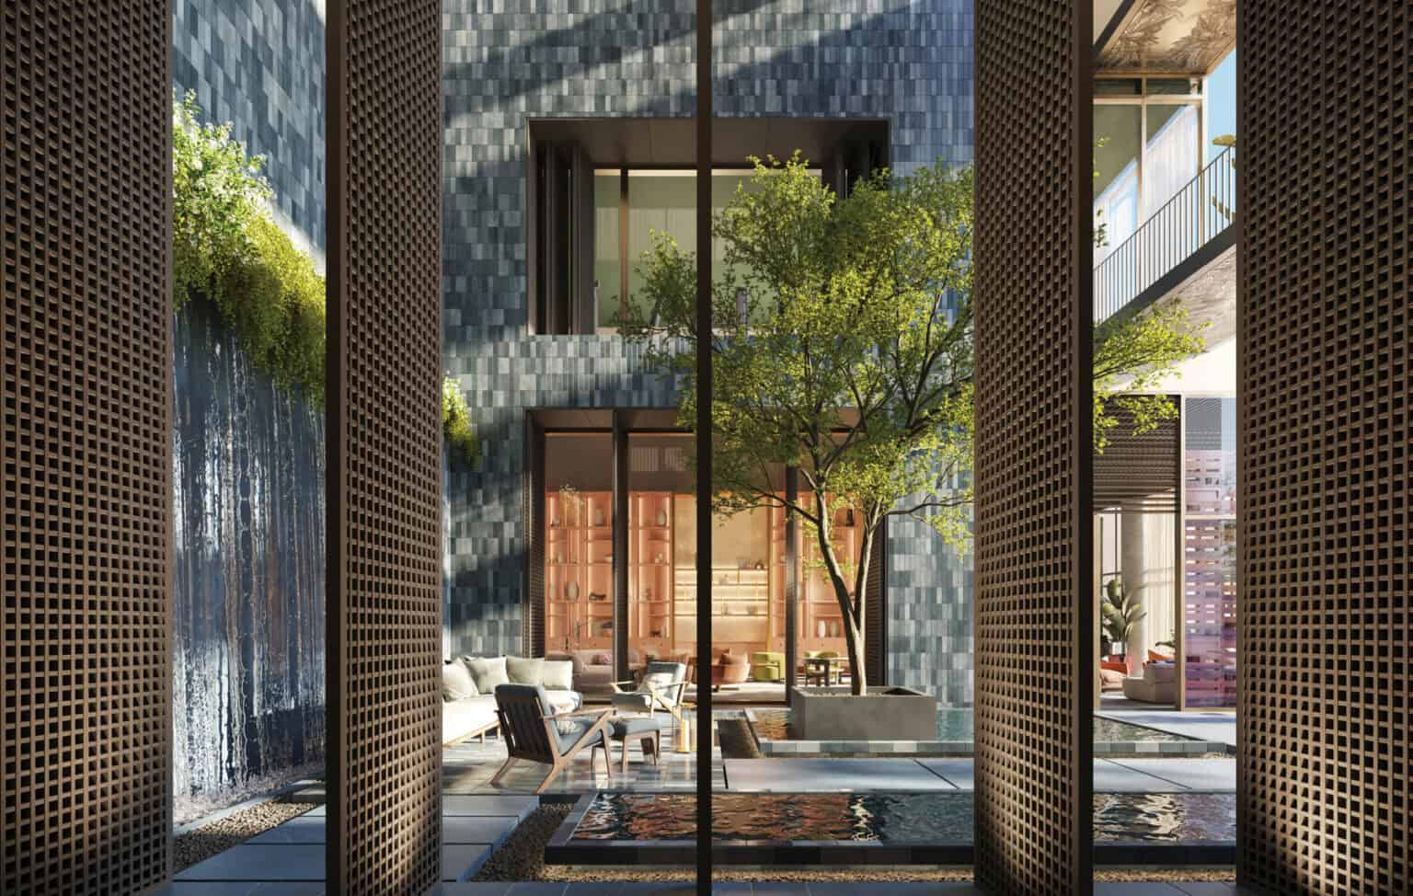

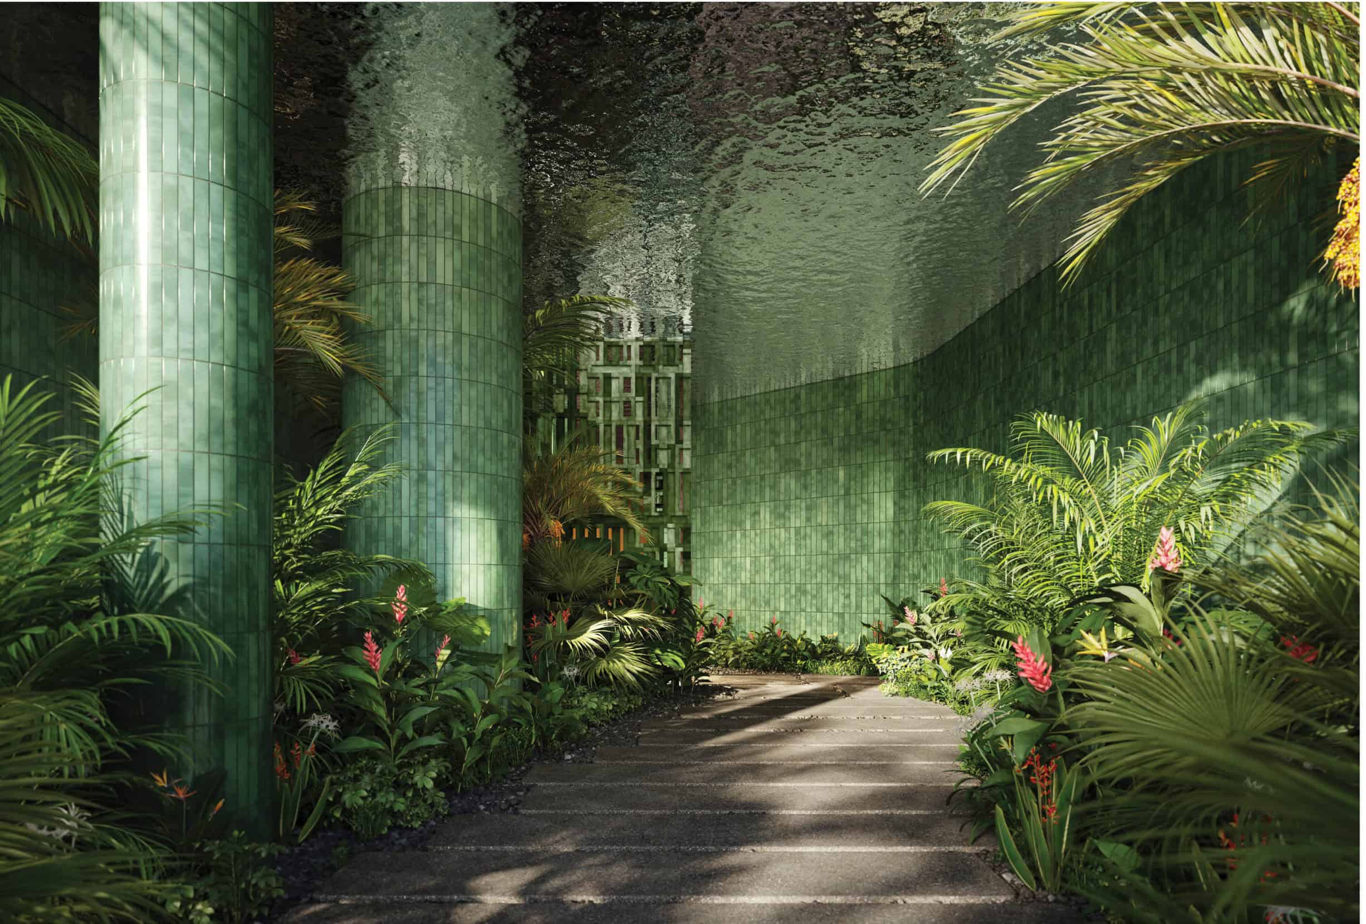
A garden-wrapped podium connects the building to the street, while Yabu Pushelberg immerses the lobby and amenity levels in foliage inspired by the tropical Miami landscape — a calm, green counterpoint to the energy of the Design District.
Gastronomy, architecture and design come together in one address: food and beverage by Jean-Georges, a tower by Arquitectonica, interiors by Yabu Pushelberg and tropical landscapes by CLAD — developed by Lion + Terra.
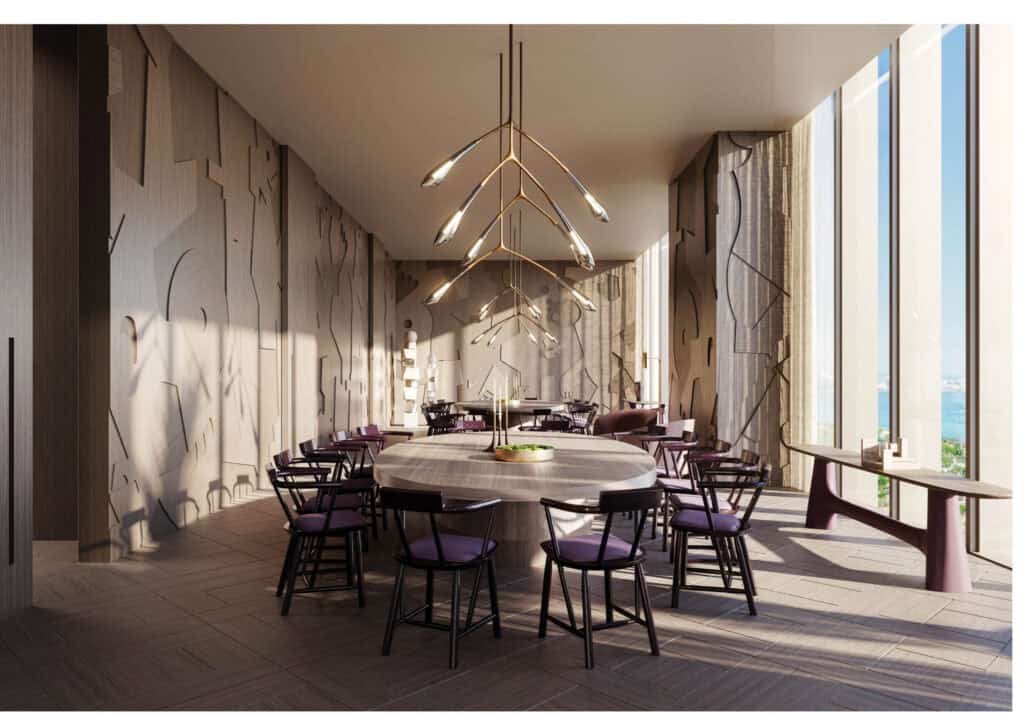
The two Michelin-starred chef curates a private residents' restaurant on the pool level, in-residence dining, catering and pantry stocking — plus his first abc kitchens in Miami on the ground floor.
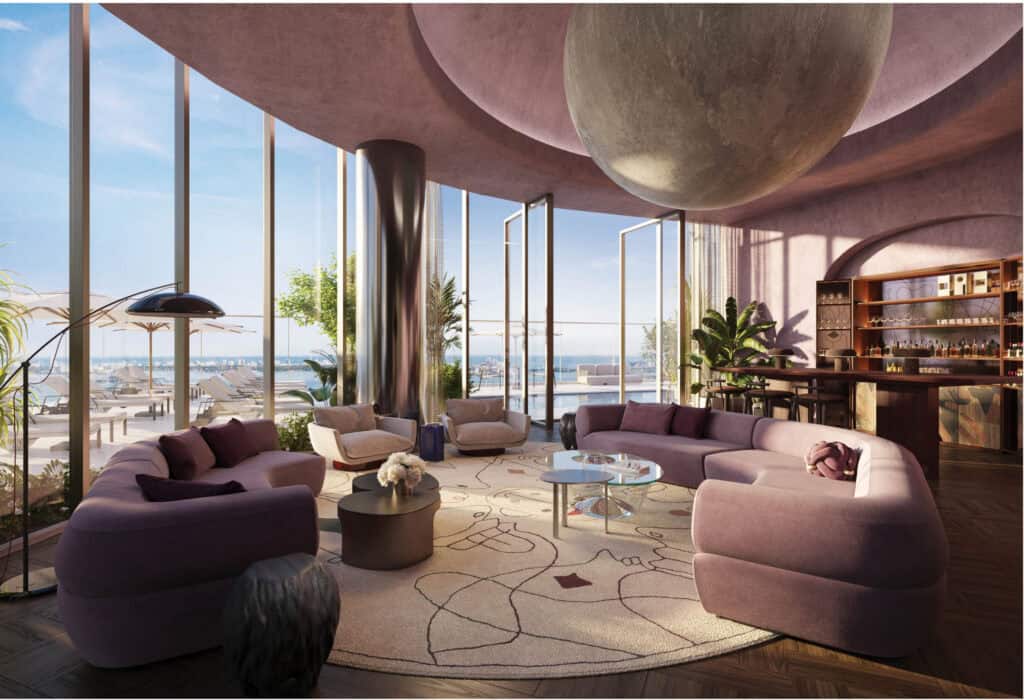
The celebrated design studio immerses the lobby and amenity levels in foliage inspired by the tropical Miami landscape, with two residence palettes — Dawn and Dusk.
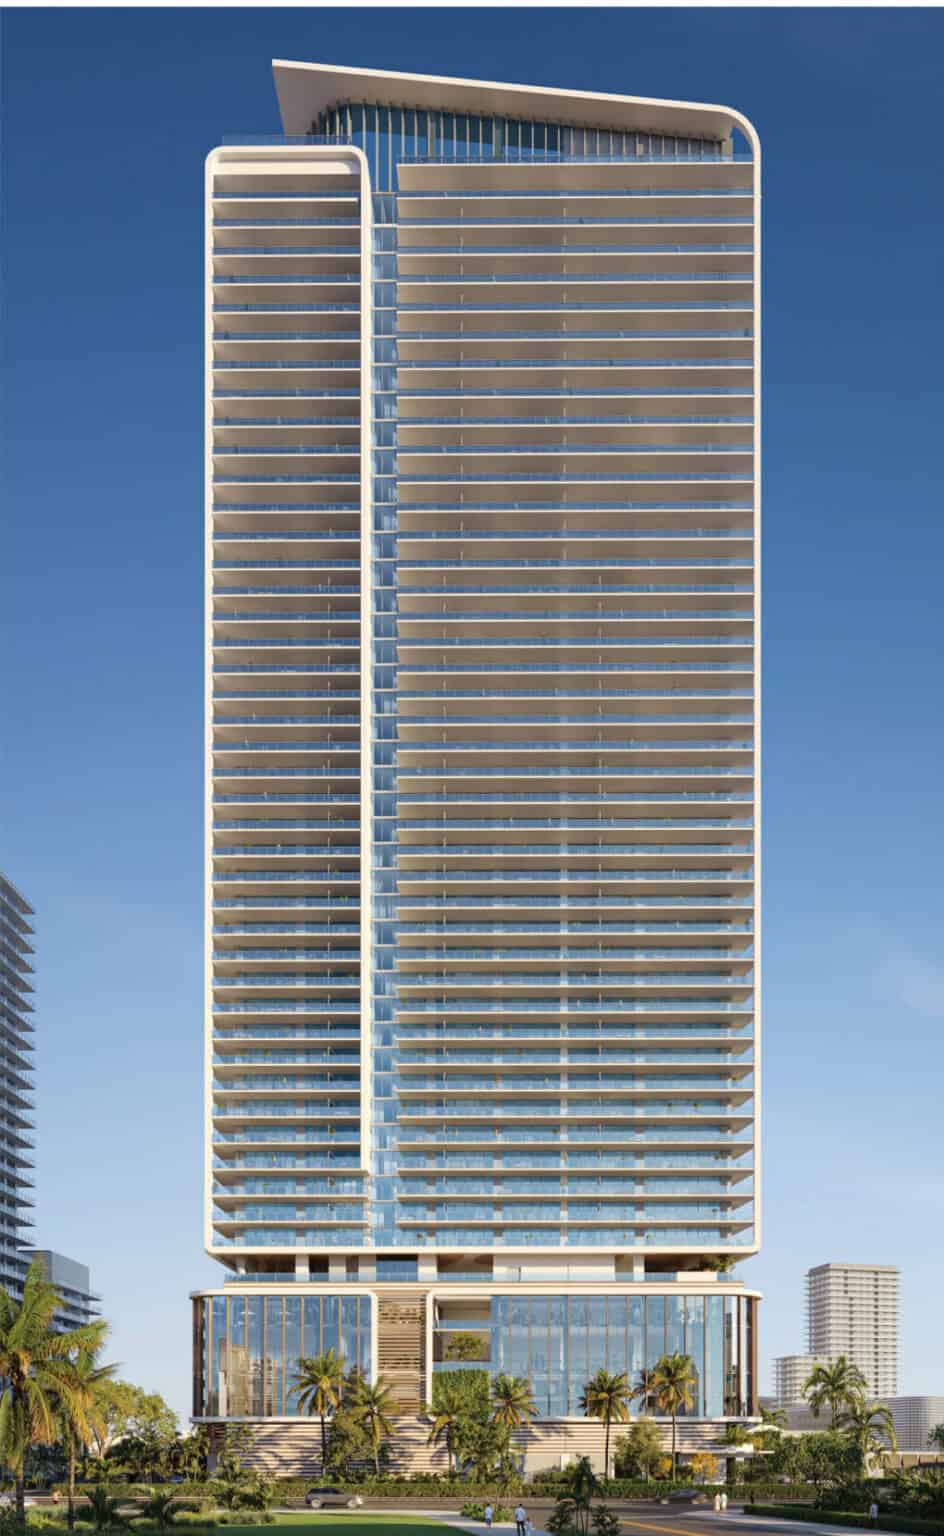
Miami-based Arquitectonica designed the 49-story tower, with floor-to-ceiling glass, balconies with glass railings and a garden-wrapped podium that connects the building to the street.
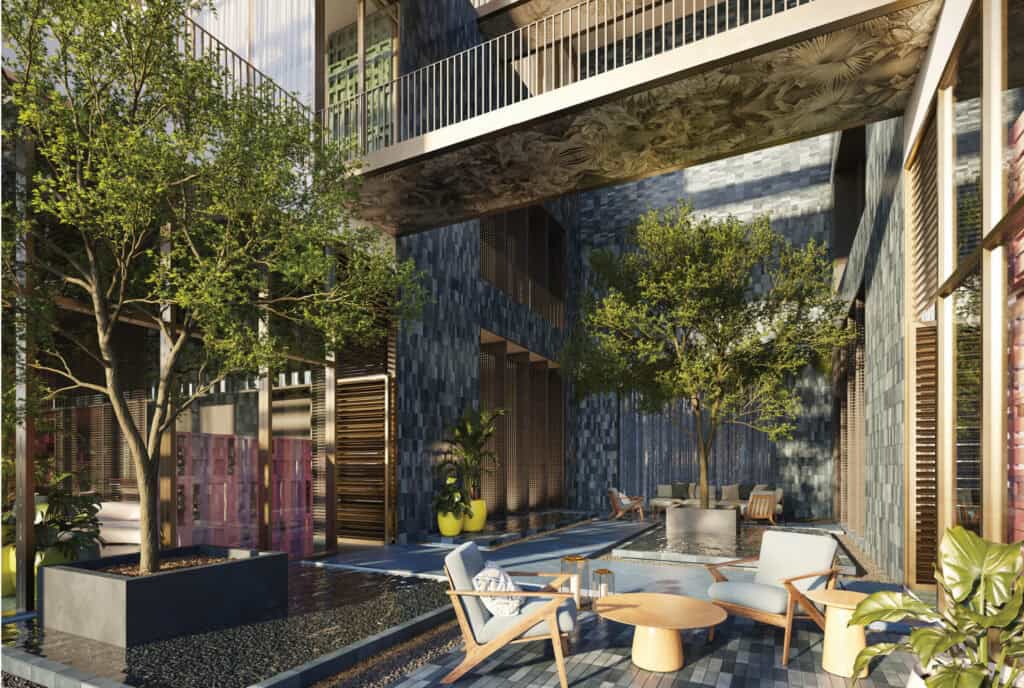
Developed by Lion + Terra, with tropical landscape architecture by CLAD. The condominium is being developed by Midtown One Investments, LLC, in alignment with Florida Green Building Coalition standards.
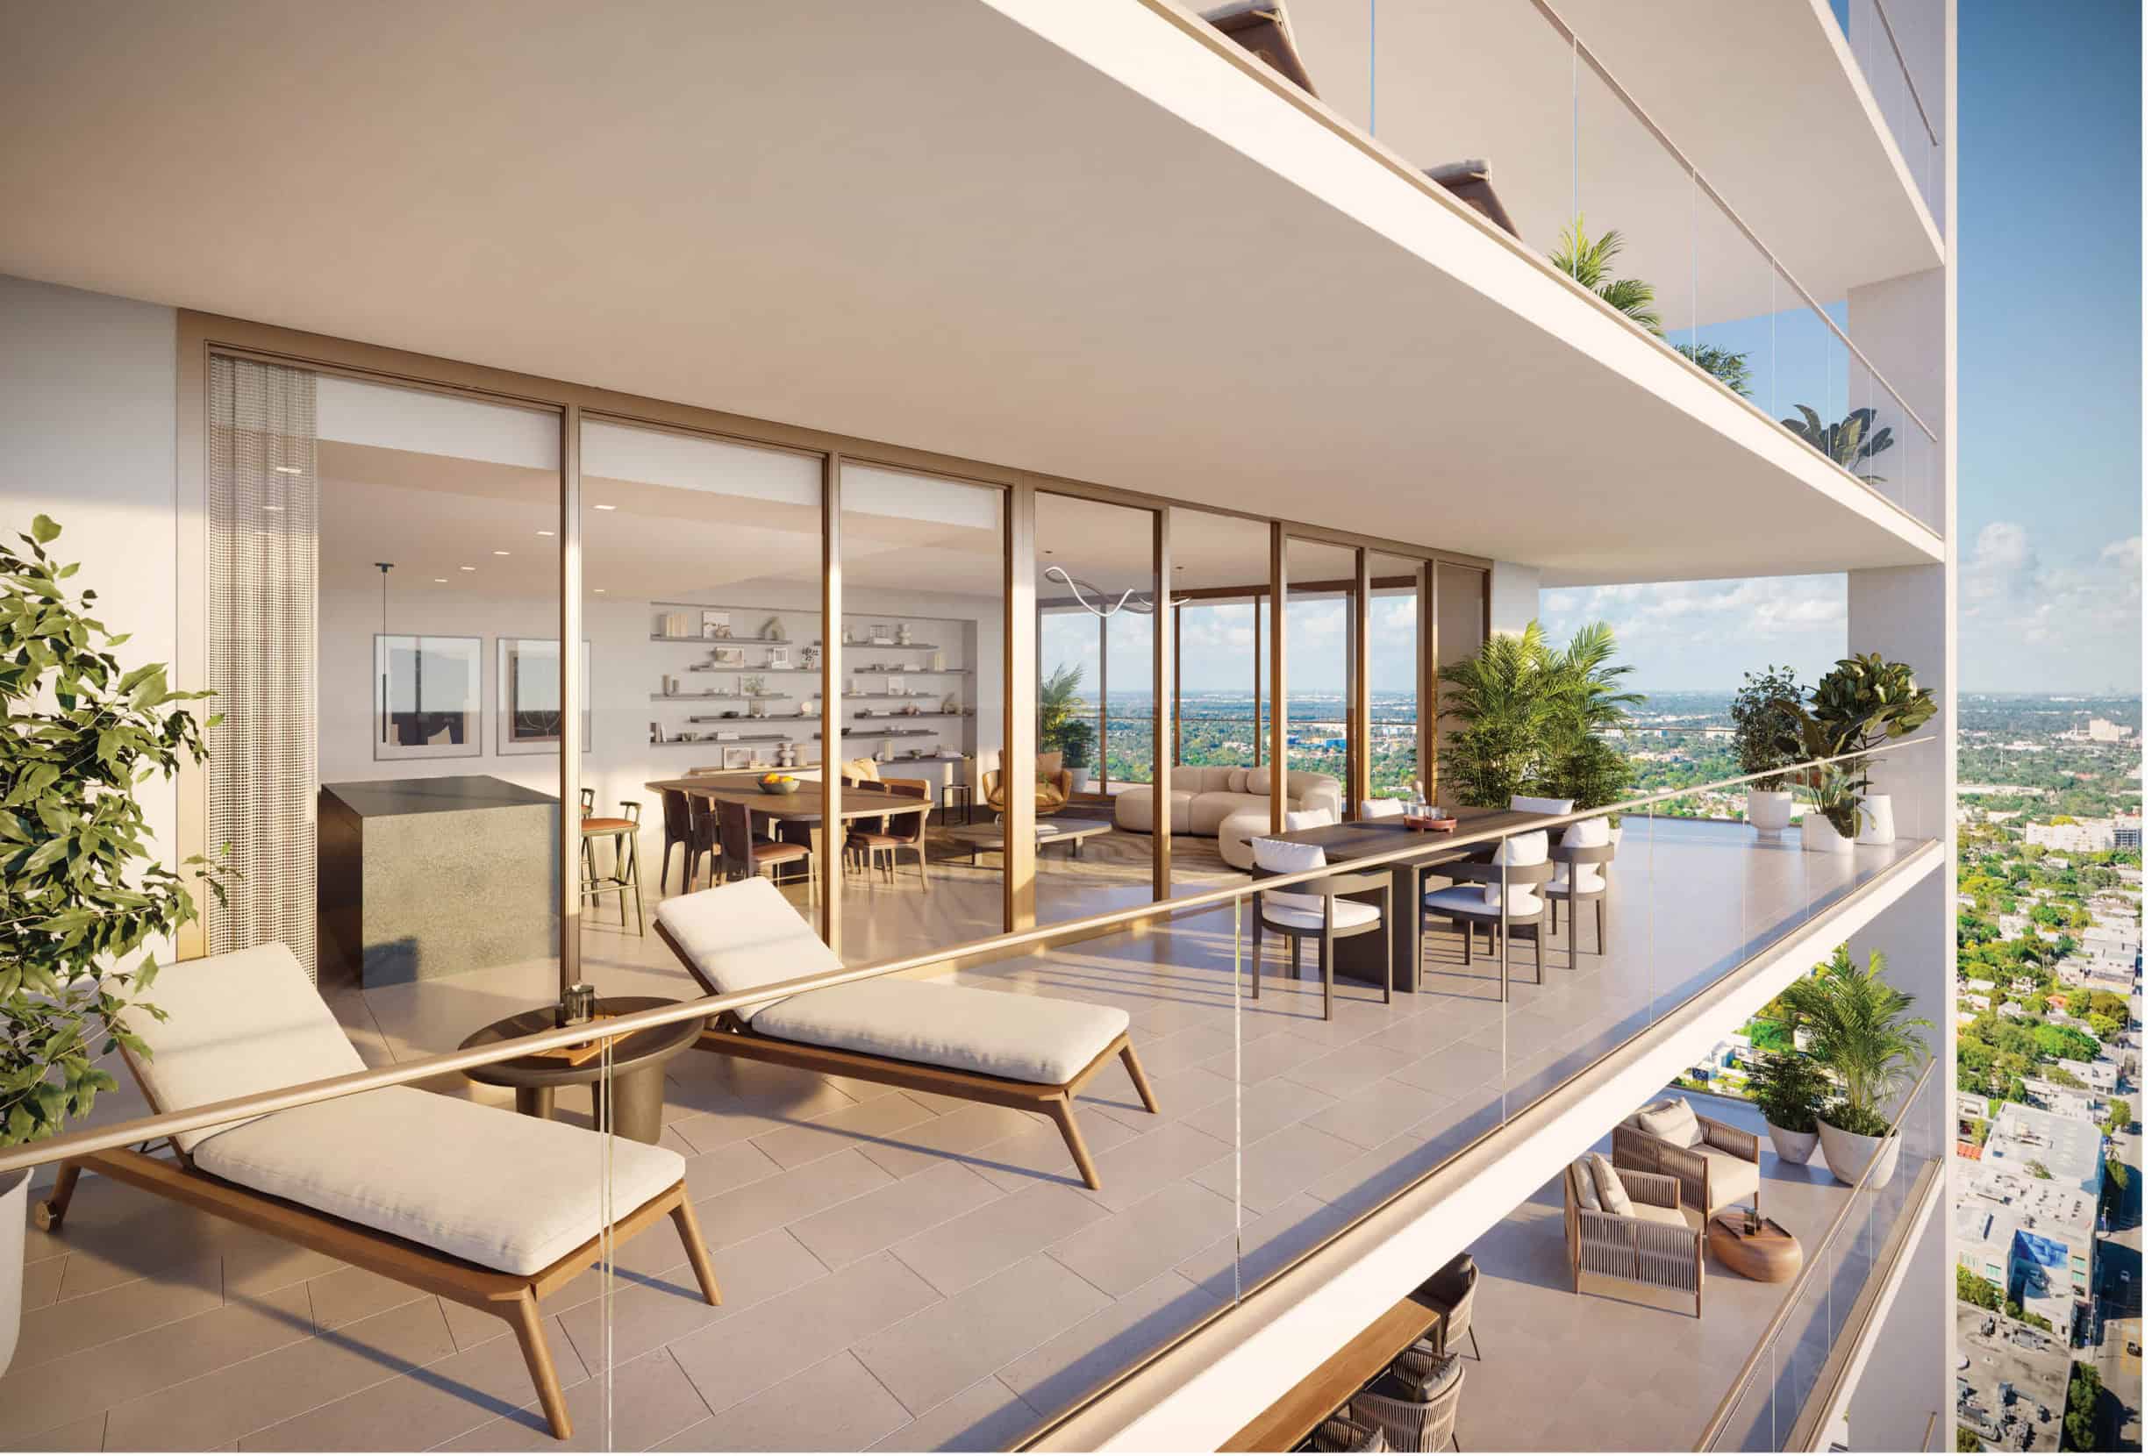
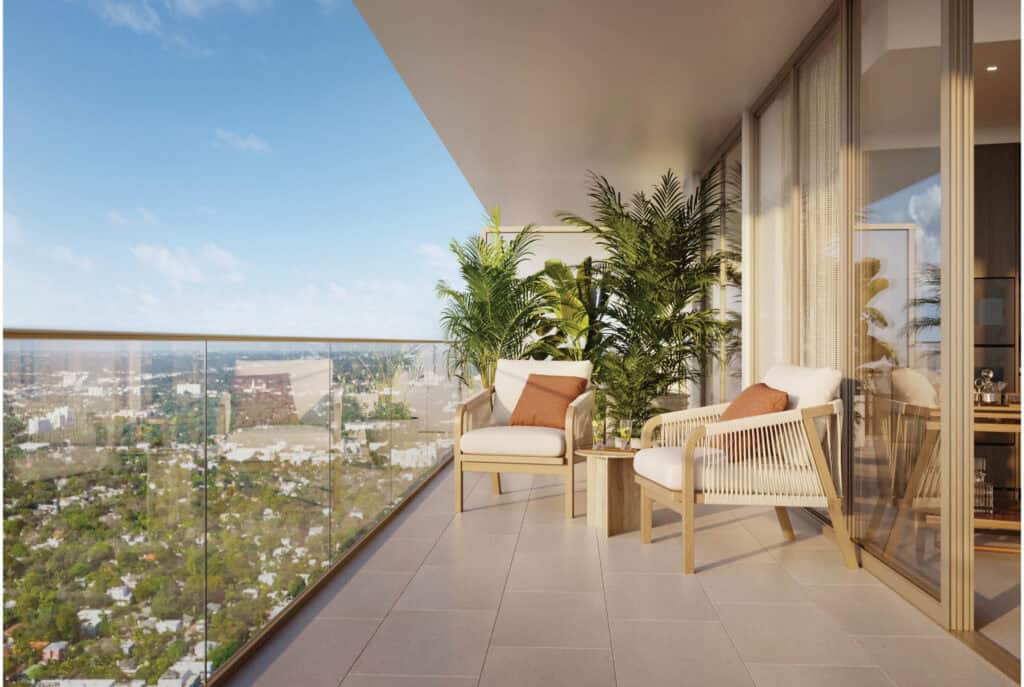
338 one- to four-bedroom residences across 39 residential floors, with airy open living spaces, 10- to 11-foot ceilings and floor-to-ceiling glass.
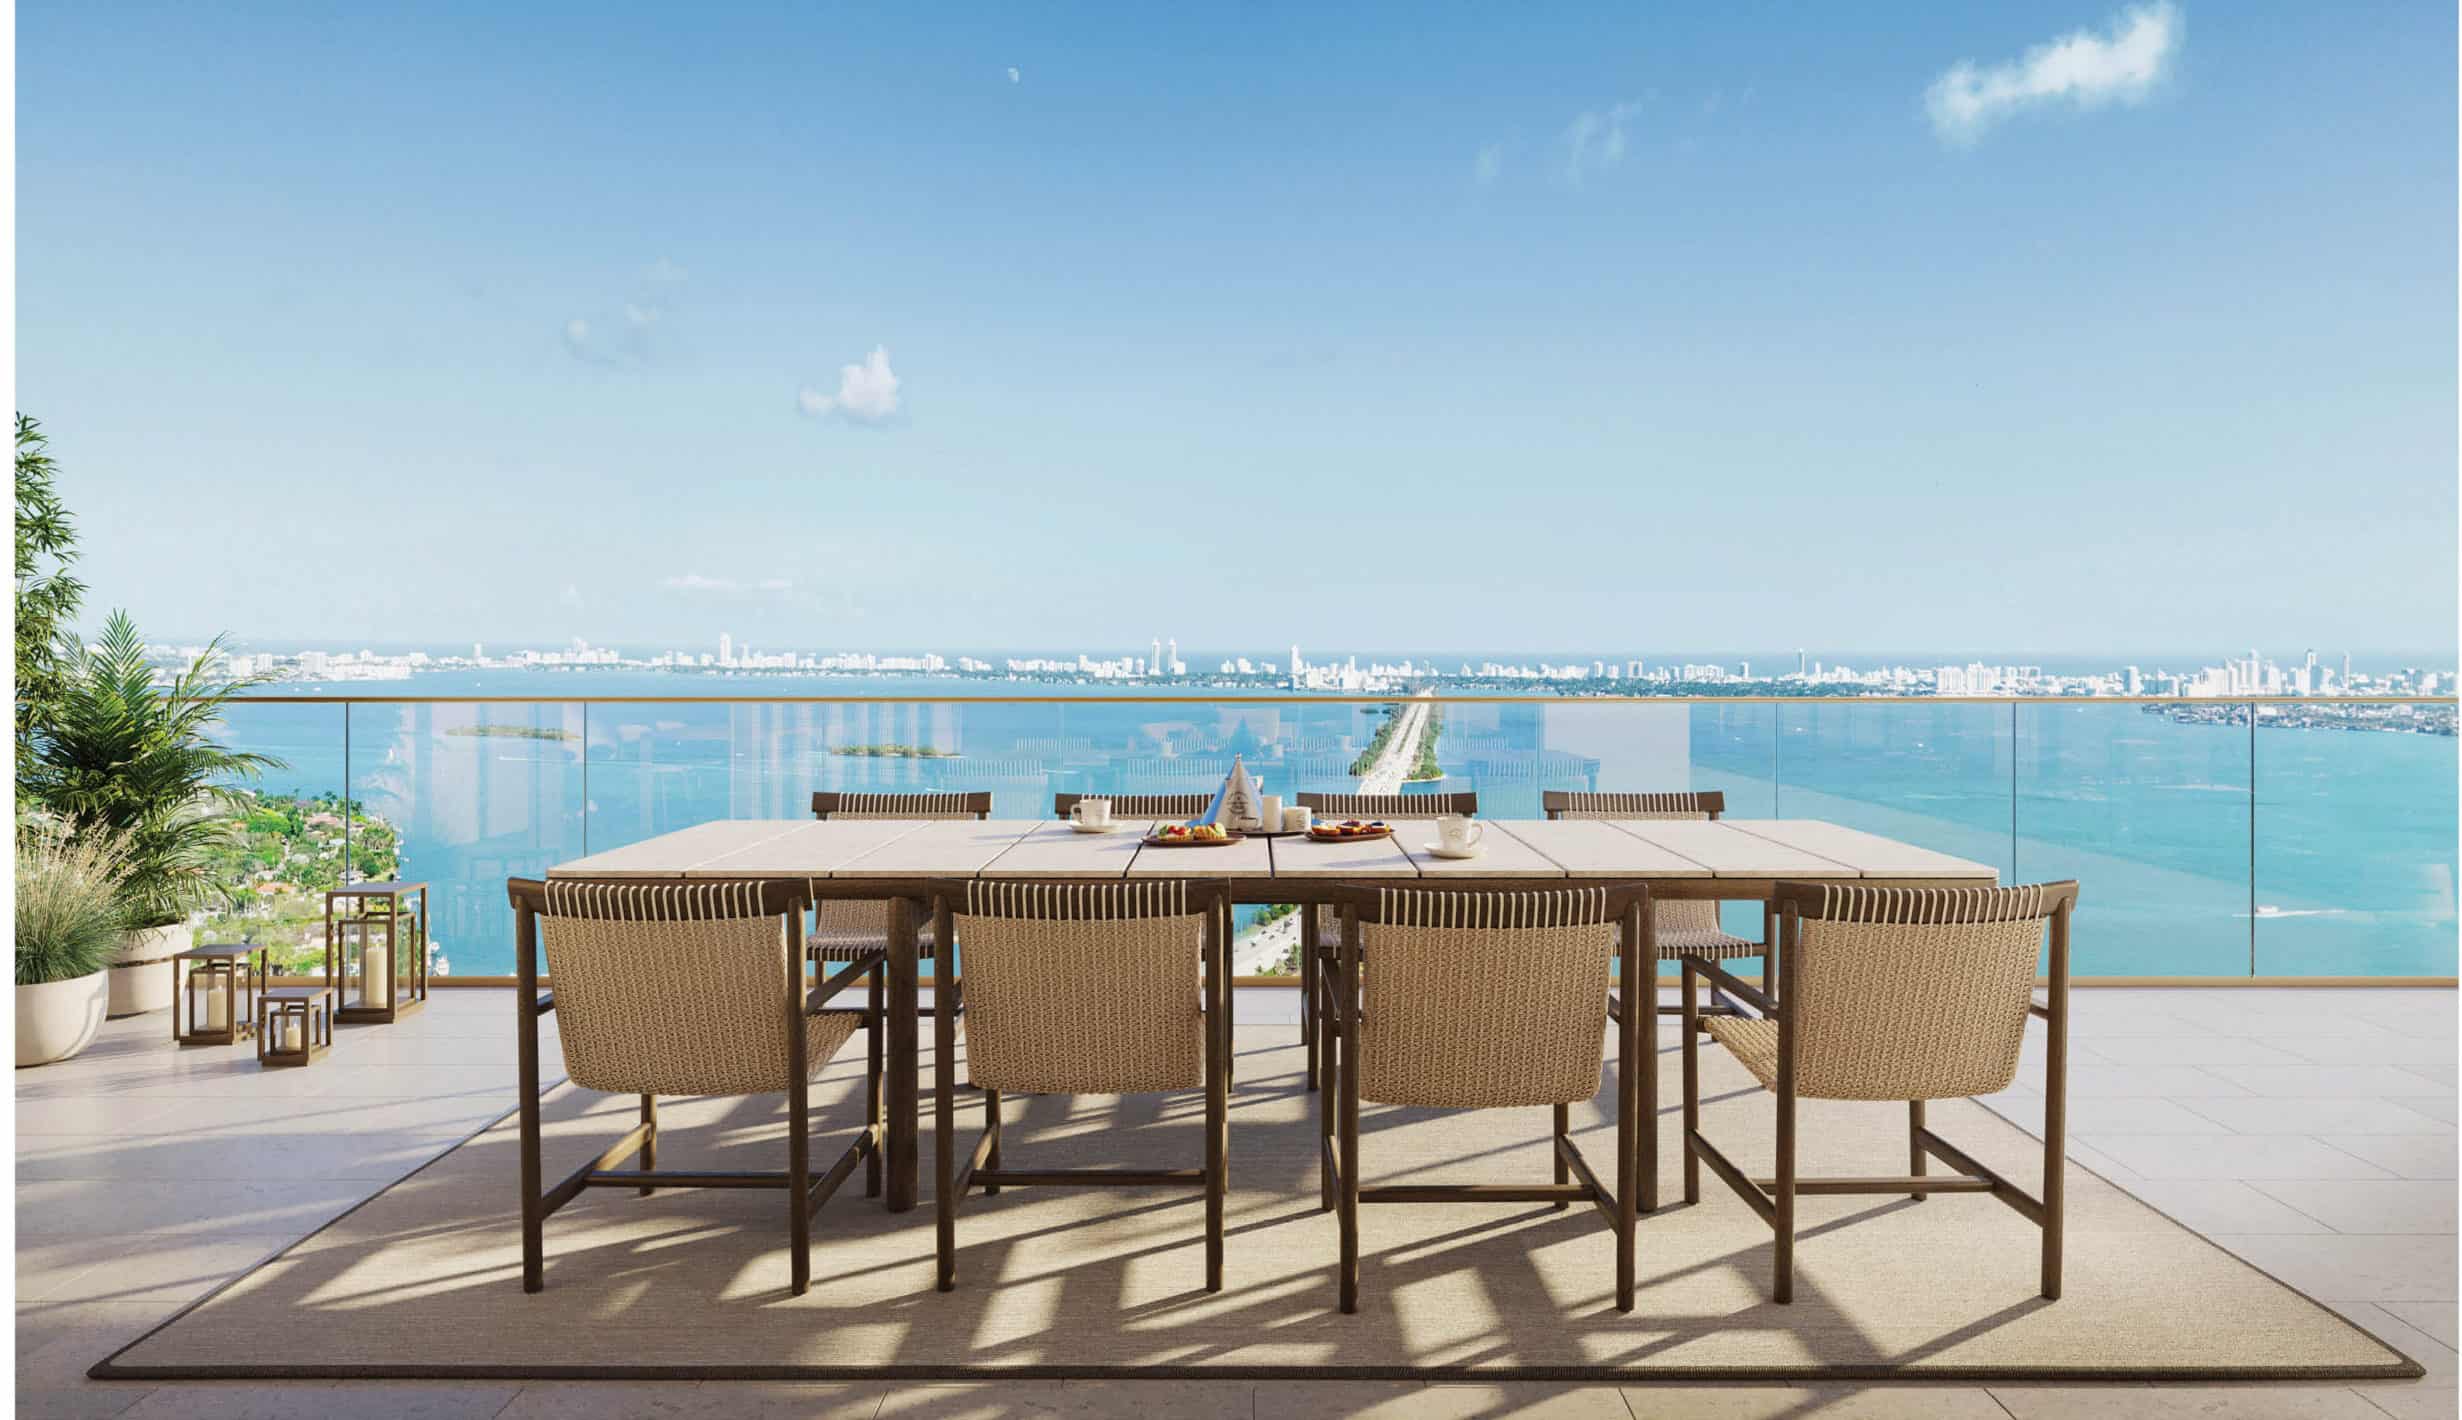
Private and semi-private elevator vestibules open to residences with spacious balconies and glass railings. Select homes offer immersive 180-degree views of Biscayne Bay, the Miami Design District and Downtown — and every kitchen is inspired by Michelin-starred chef Jean-Georges.
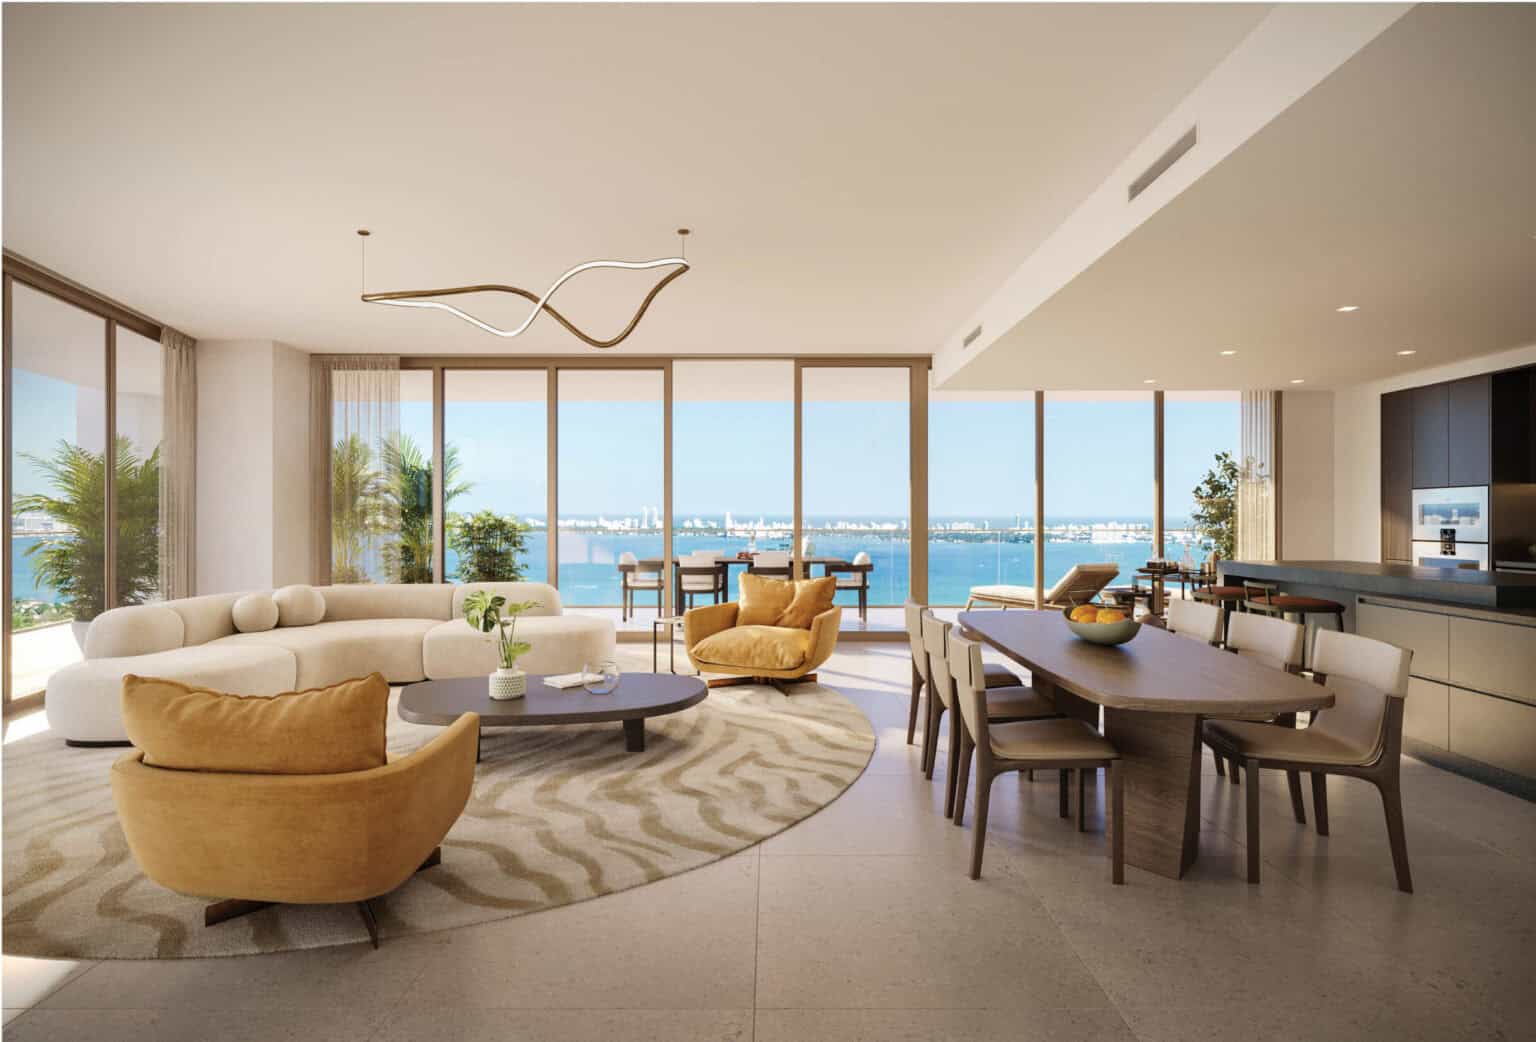
The vibrant colors of Miami's early morning light and the shimmer of the ocean — Crema natural stone, Beachwood Italian cabinetry and Gessi brushed nickel.
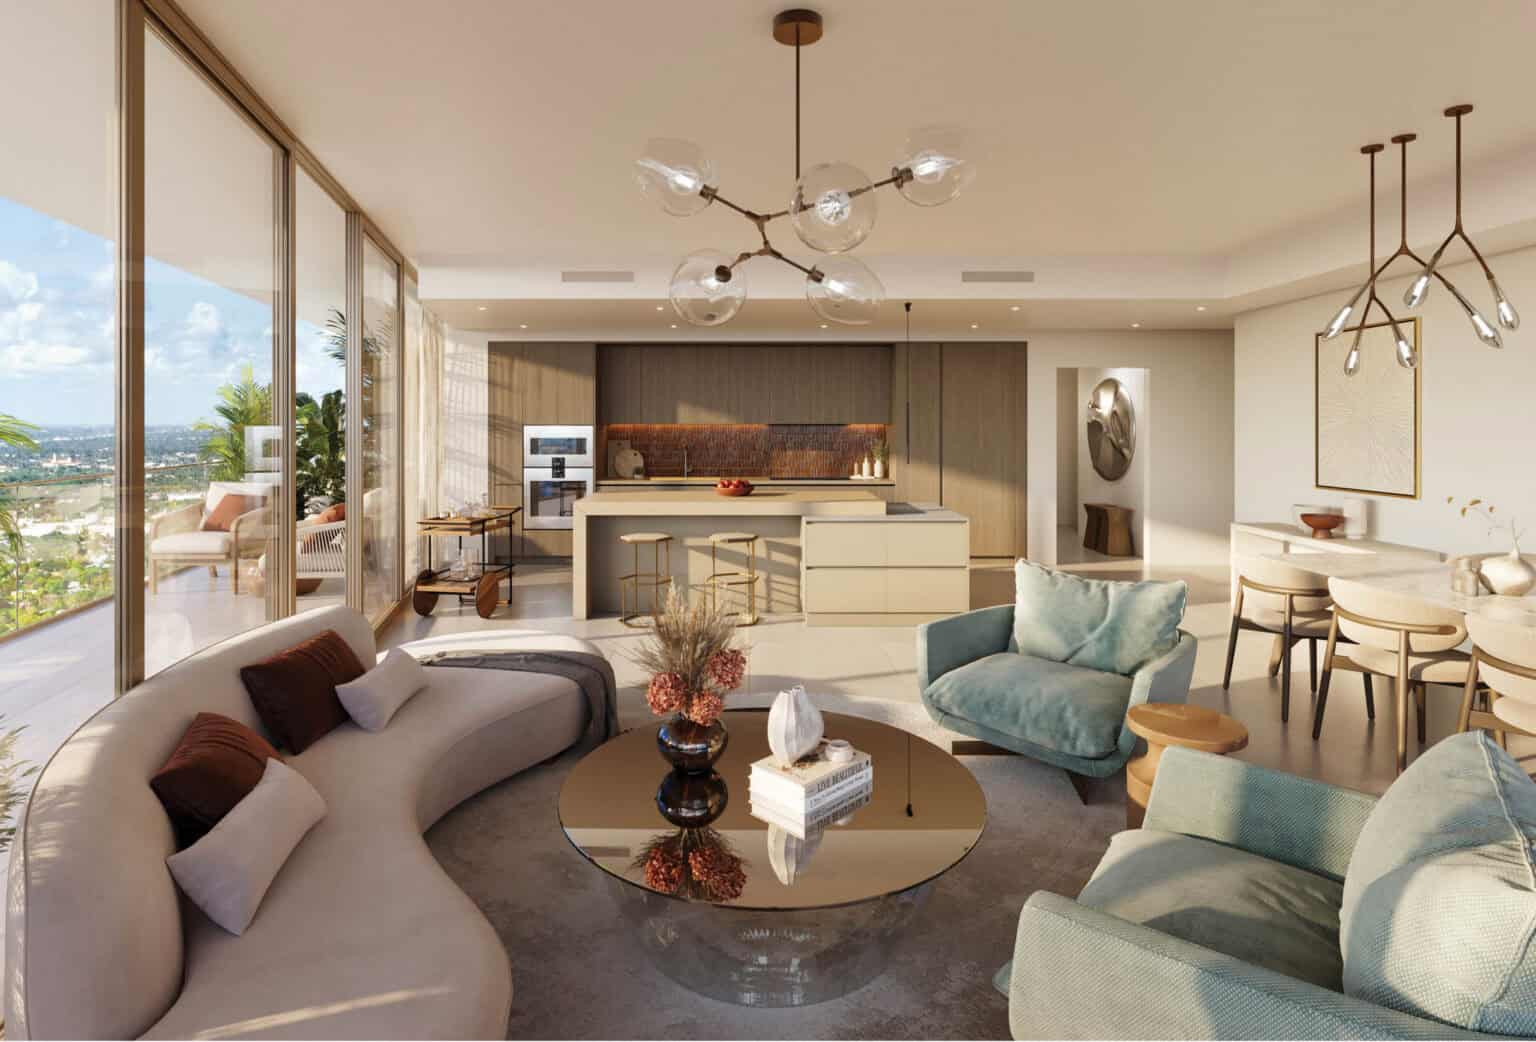
Richer, bolder and quietly sophisticated — Green Diabaz granite, Rovere Manhattan Italian cabinetry and Gessi gunmetal finishes.
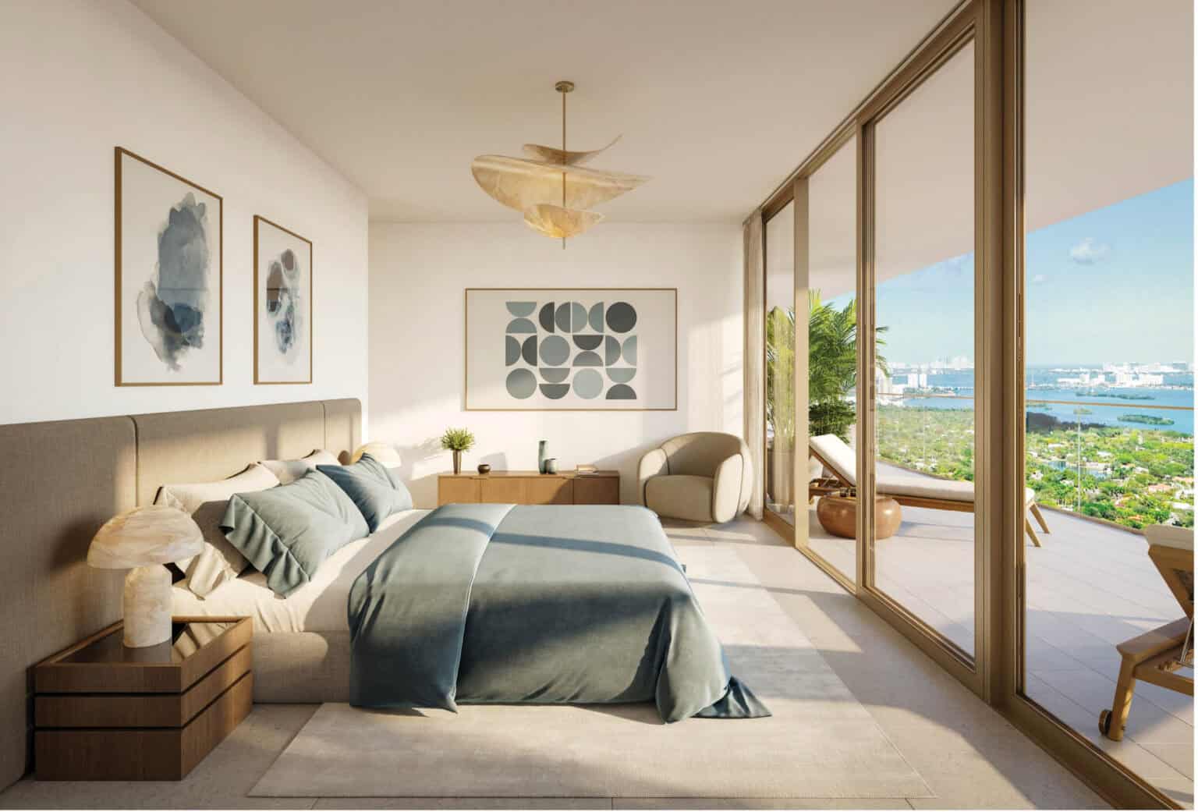
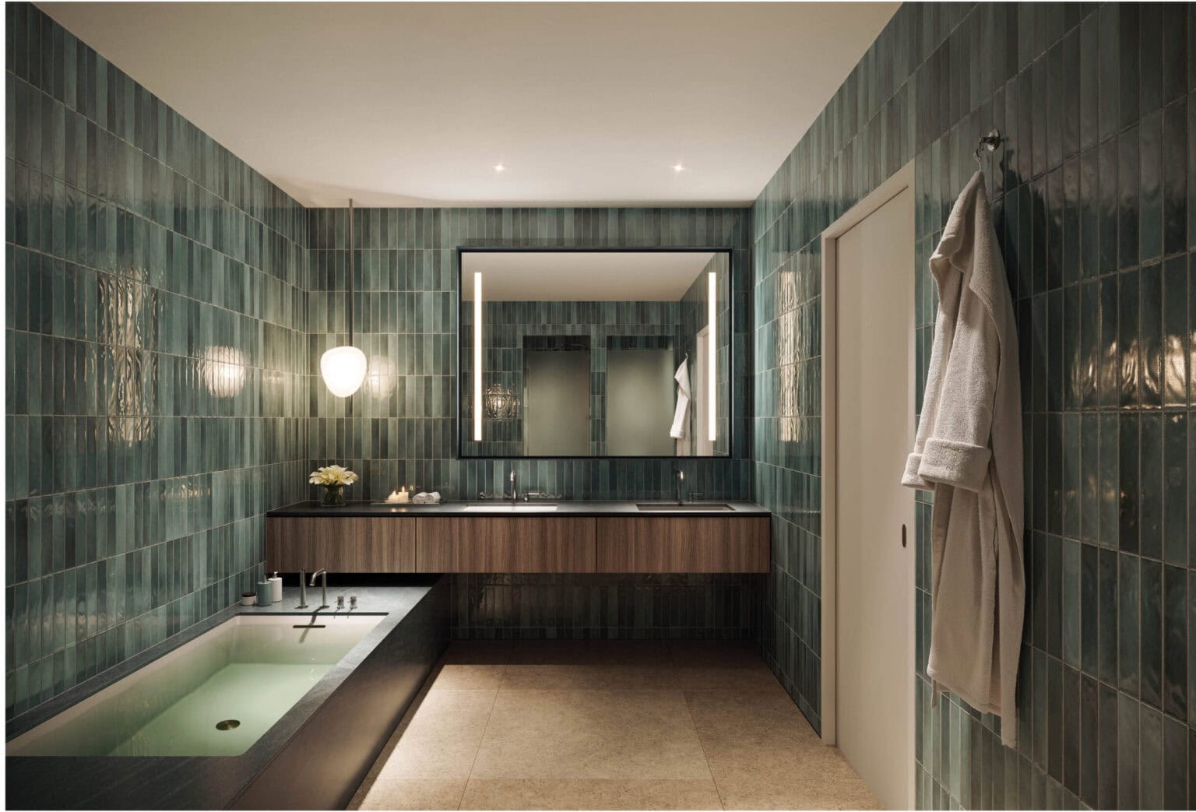
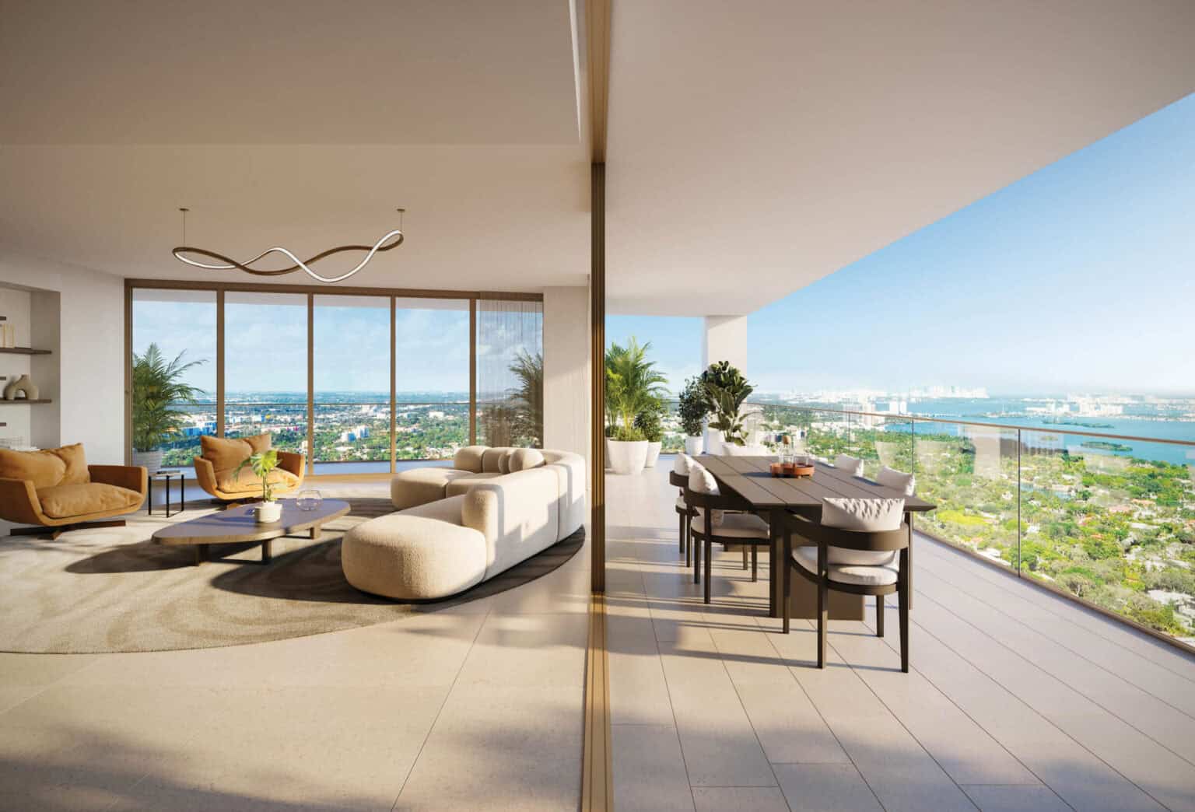
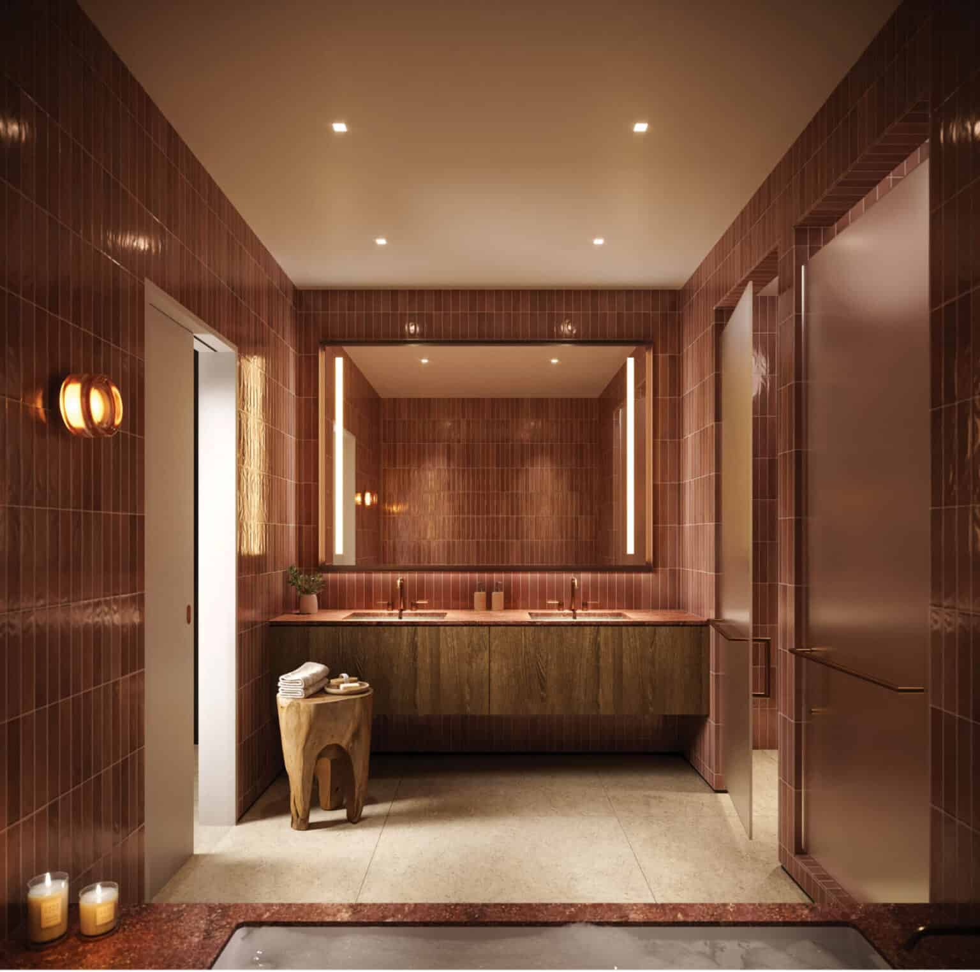
Floors 9–47 offer one-, two- and three-bedroom layouts throughout the tower, with four-bedroom residences on the upper floors. Availability, exact sizes and balcony depths vary by floor and line.
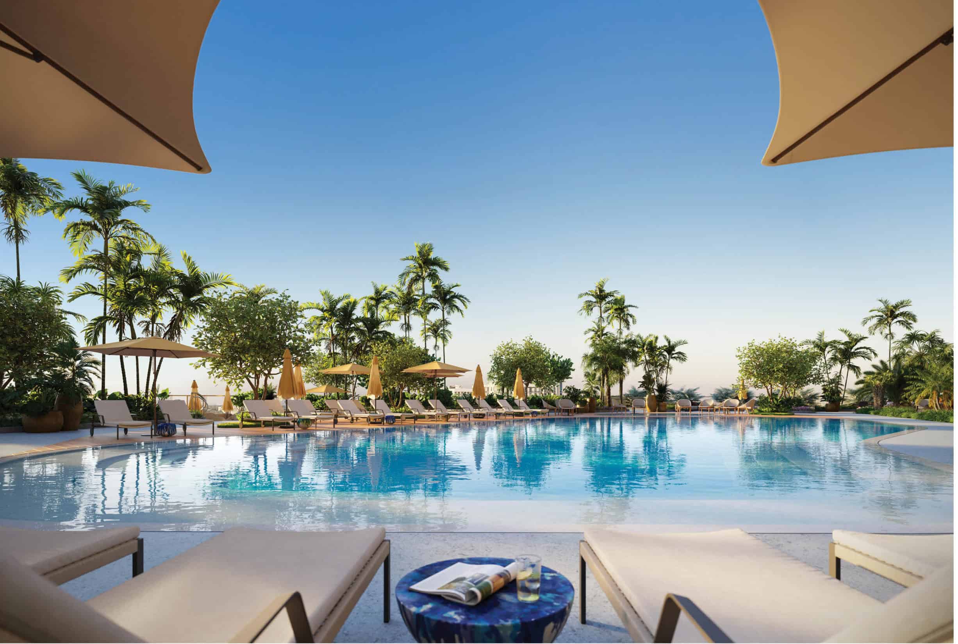
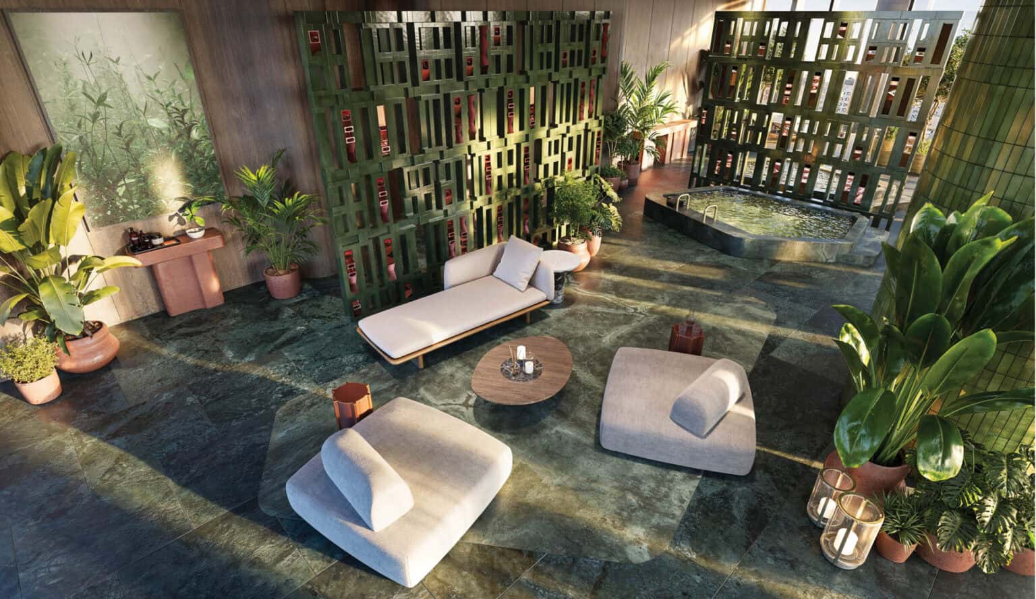
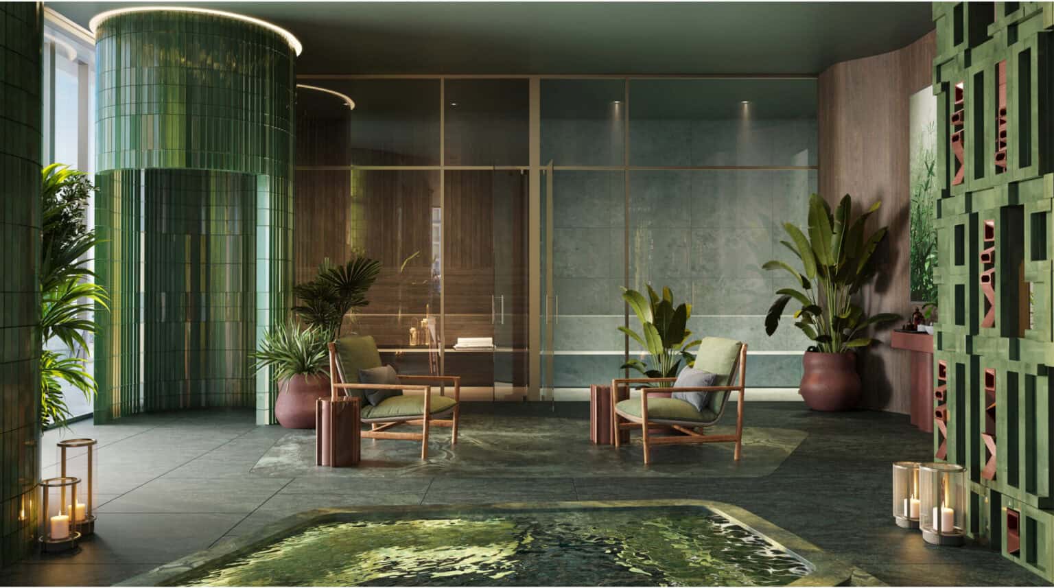
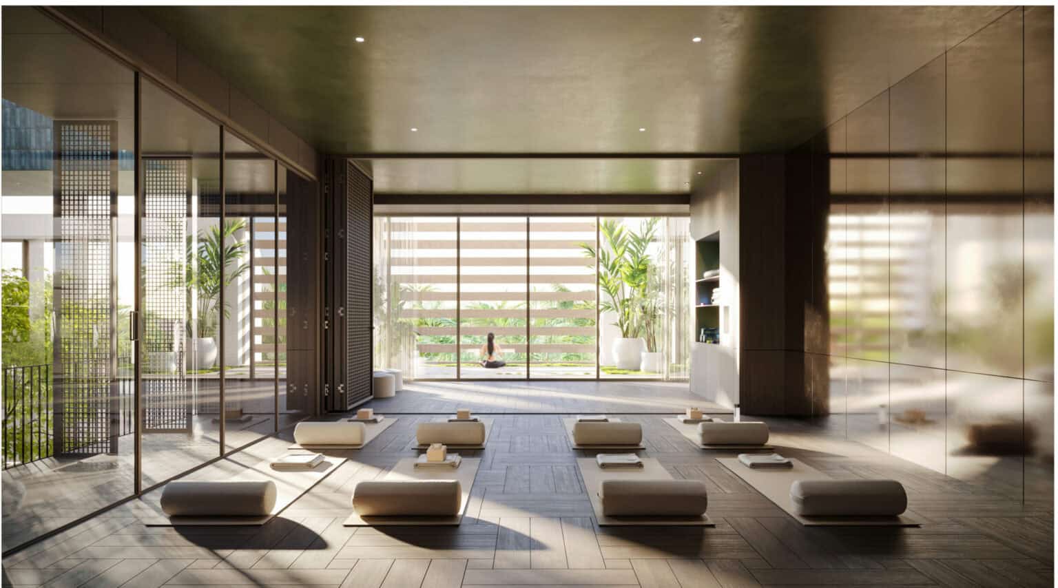
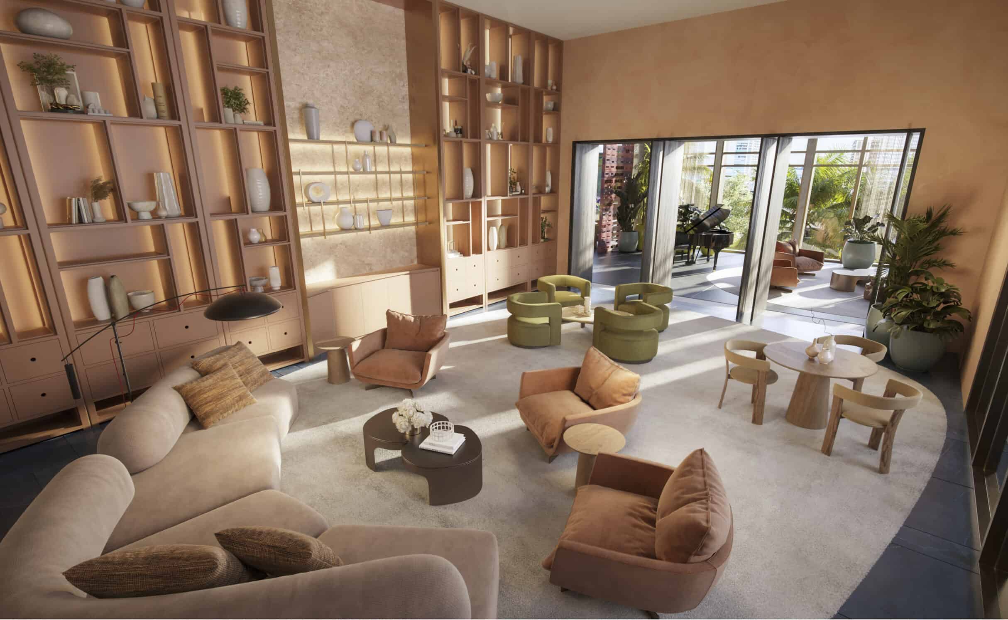
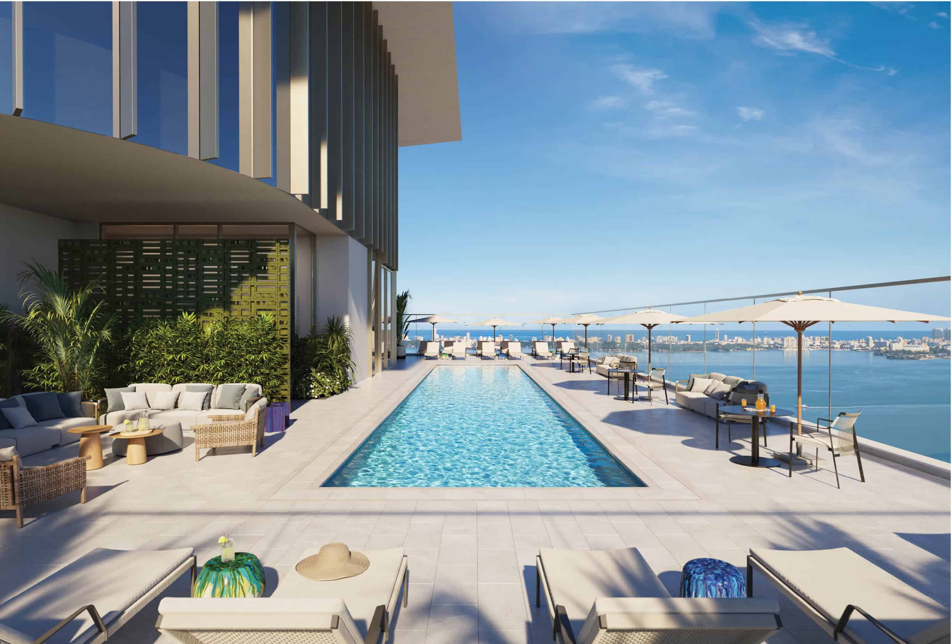
A thoughtfully curated collection of amenities across five levels — from a tropical lobby garden and a wellness floor with hot and cold plunge to a resort-style pool deck and a rooftop pool and sky bar on Level 49.
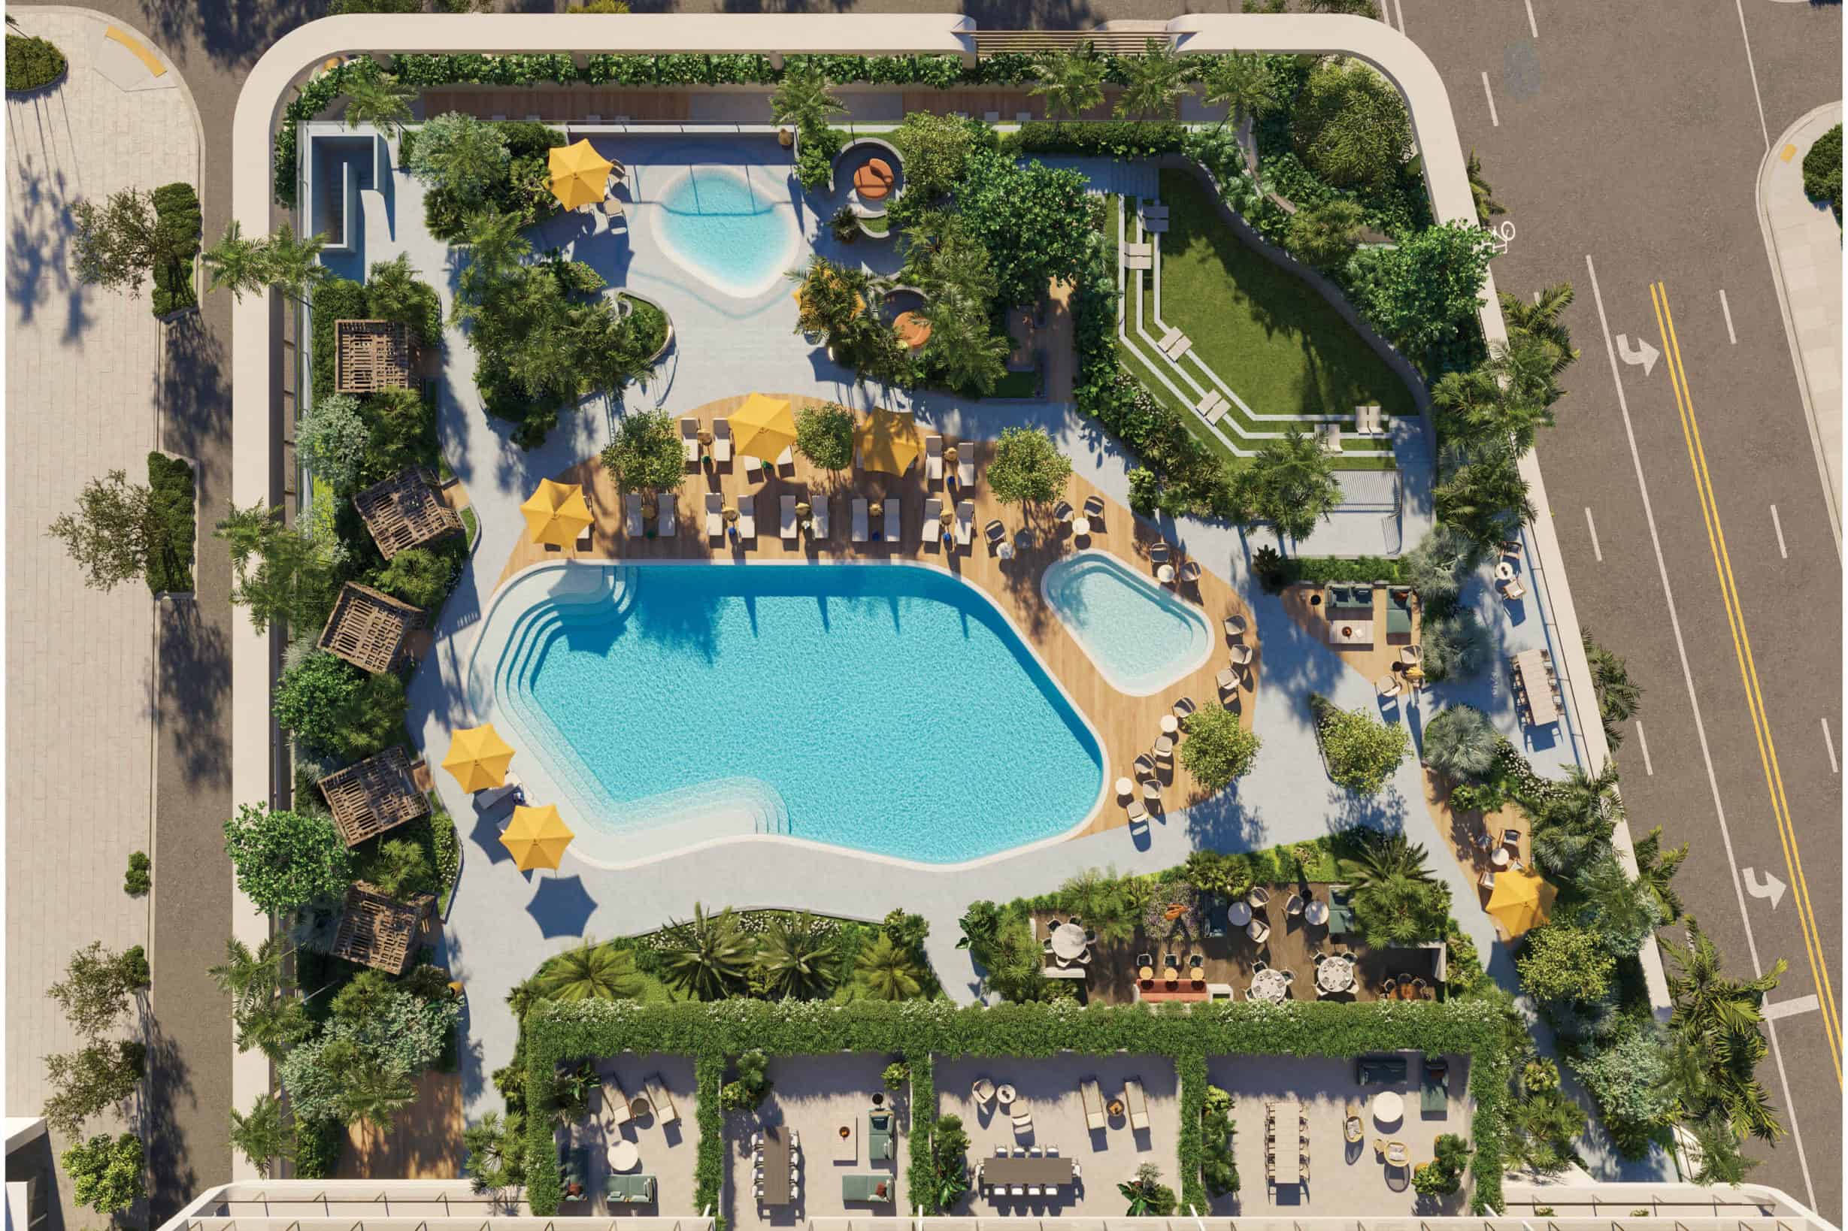
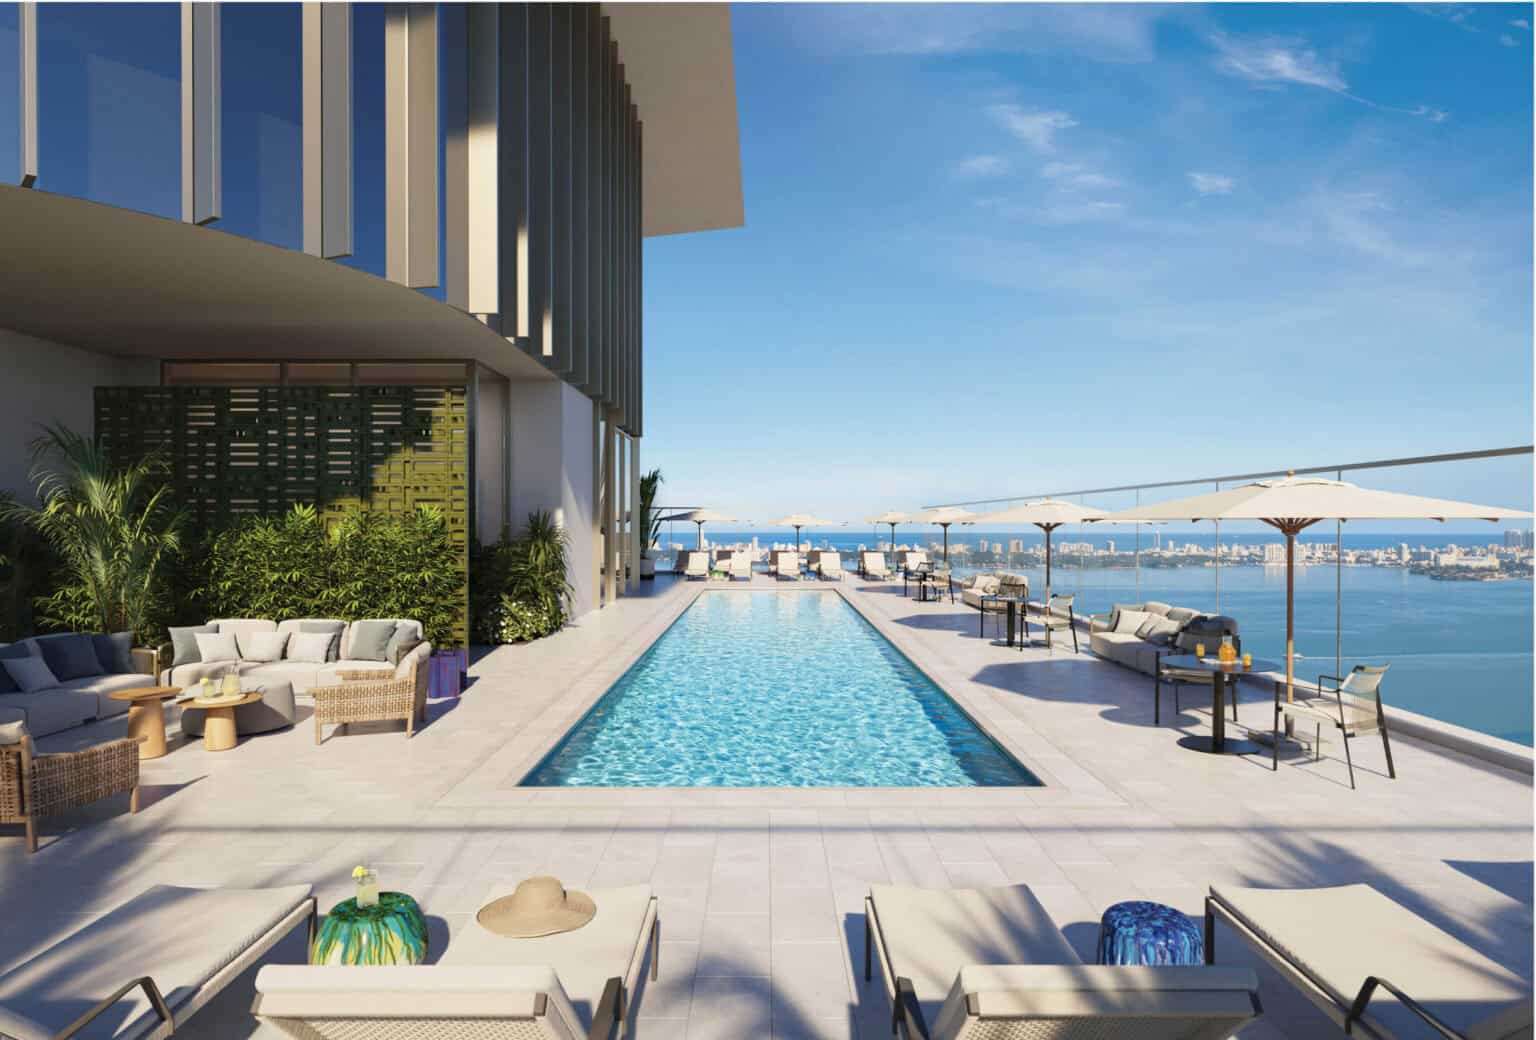
Gourmet food and beverage programming by Jean-Georges runs throughout the building — from a private residents' restaurant to menus delivered to your door.
On the ground floor, Jean-Georges opens his first abc kitchens in Miami.
Culinary services and programming are curated by Jean-Georges and are subject to change. Some services may be offered à la carte or provided by third parties; details will be set out in the condominium documents.
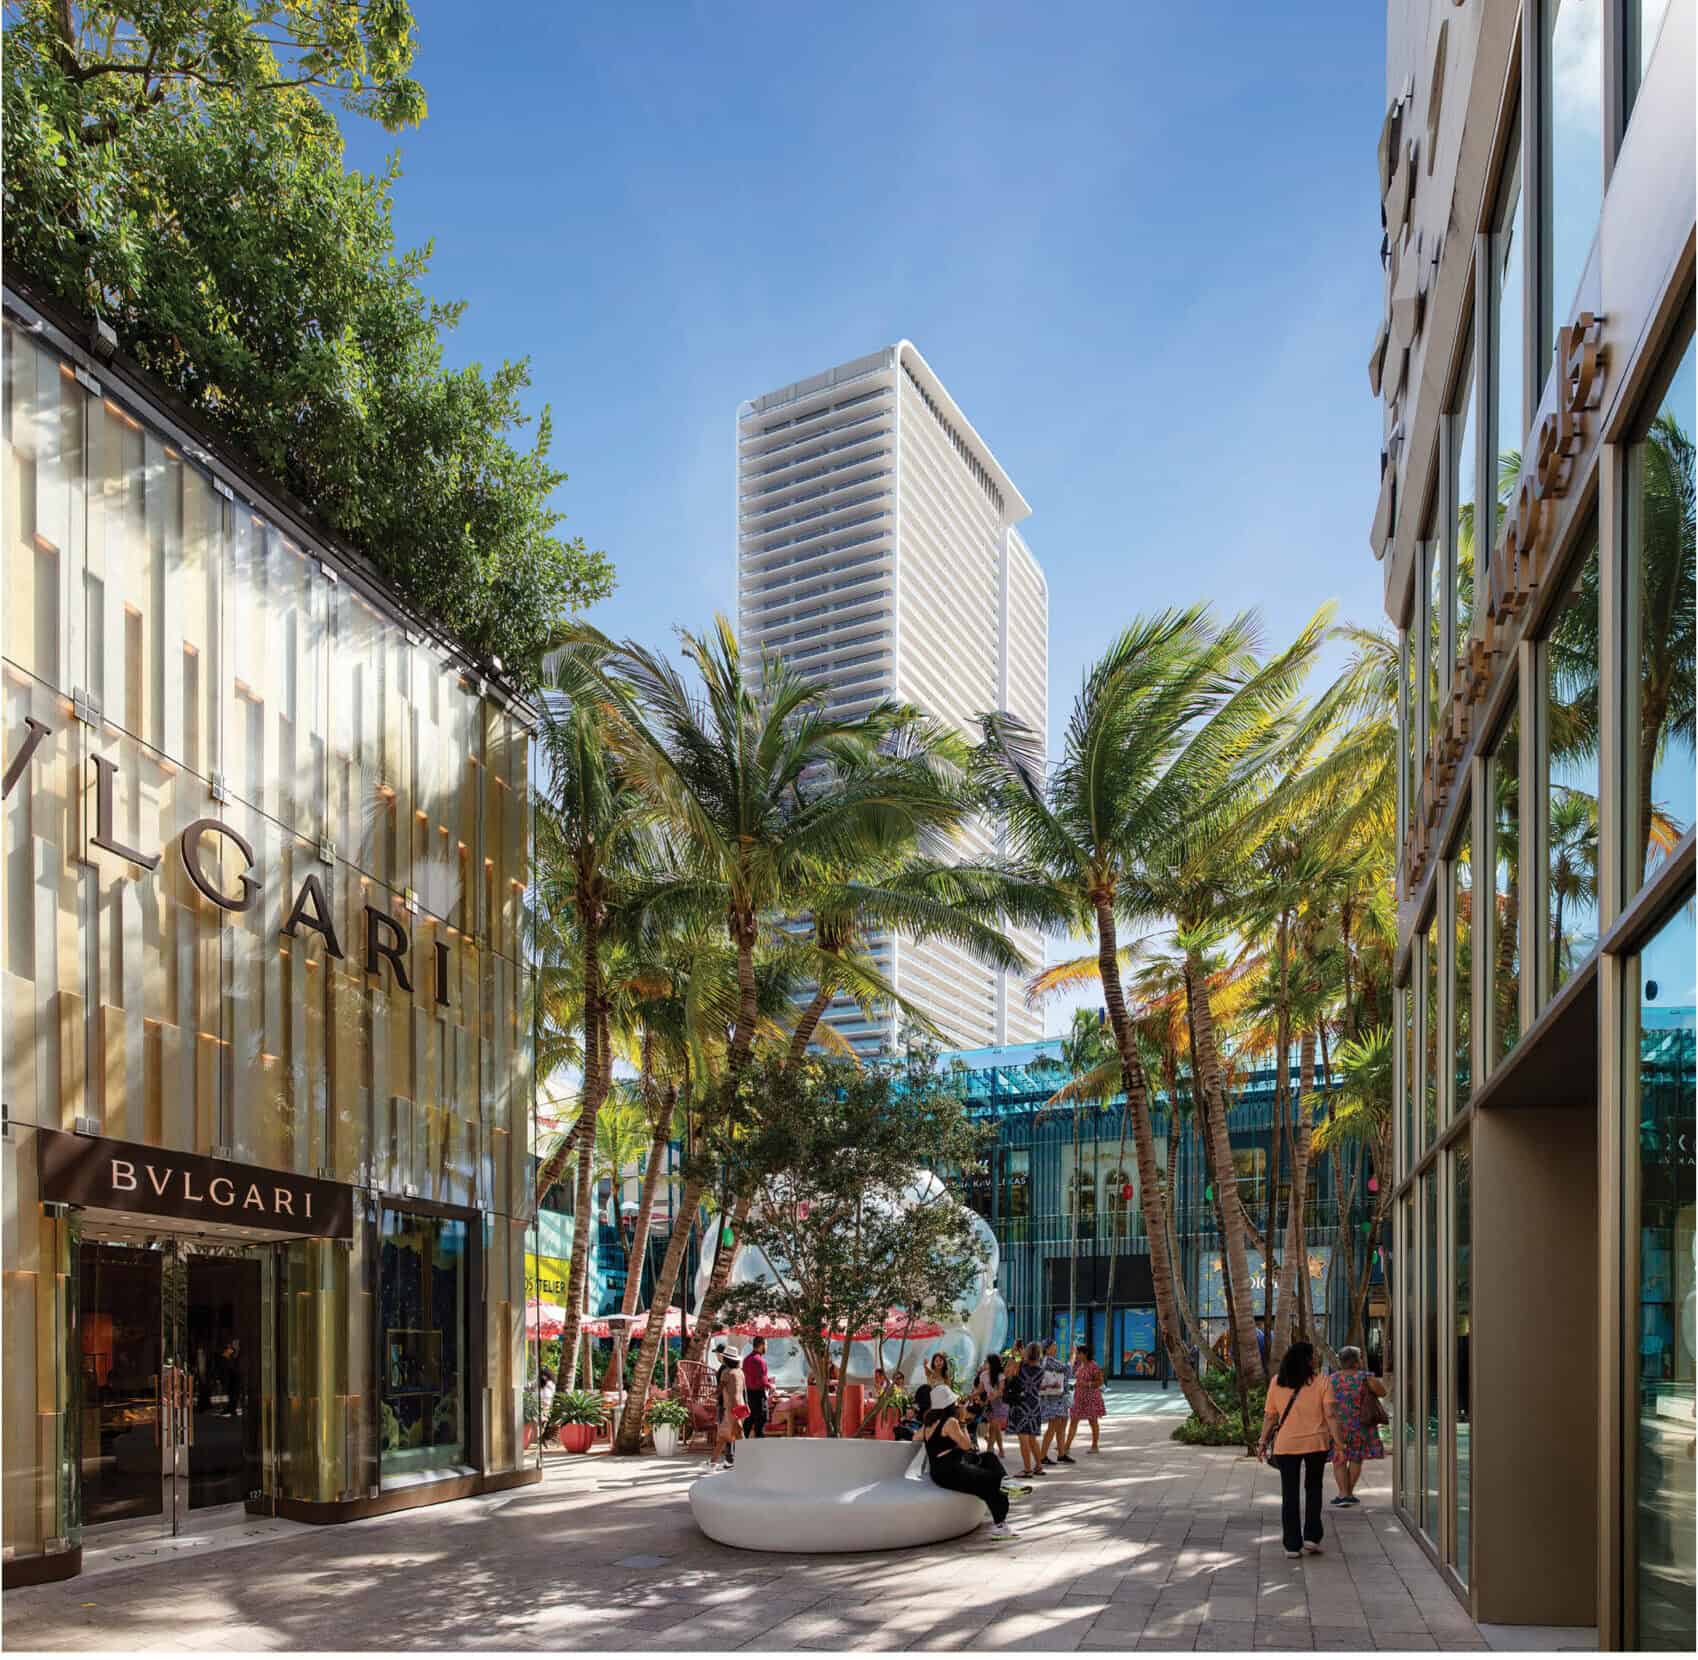
Miami Tropic sits at the edge of the Miami Design District, with a crosswalk leading directly to its designer boutiques, galleries and restaurants. On the ground floor, Jean-Georges opens his inaugural abc kitchens in Miami.
Midtown, Wynwood and Edgewater are minutes away, with Downtown, Brickell and the beaches a short drive beyond. Explore our Miami Design District guide, Wynwood, Edgewater and Brickell new developments.
Steps
Miami Design District boutiques, galleries and restaurants
5–10 min
Midtown Miami, Wynwood and the Edgewater waterfront
10–15 min
Downtown Miami, Museum Park and Brightline's MiamiCentral Station
15–20 min
Miami Beach, Brickell and Miami International Airport
Details below are drawn from the developer's sales materials and are subject to change. For current pricing, availability and floor plans, contact us directly.
The tower is at 3501 NE 1st Avenue, Miami, FL 33137, at the edge of the Miami Design District, with a crosswalk leading directly into the district. Midtown, Wynwood and Edgewater are minutes away.
There are 338 one- to four-bedroom residences across 39 residential floors in a 49-story tower. Ceilings are approximately 10 to 11 feet, with floor-to-ceiling glass and balconies with glass railings.
Two Michelin-starred chef Jean-Georges Vongerichten curates the food and beverage programming: a private residents’ restaurant on the pool level, in-residence dining, specialty entertaining and catering menus, and pantry stocking. The ground floor will also be home to his first abc kitchens in Miami.
The architecture is by Arquitectonica, interiors are by Yabu Pushelberg and the landscape architecture is by CLAD.
The development team is Lion + Terra. The condominium is being developed by Midtown One Investments, LLC.
Highlights include a Yabu Pushelberg lobby with a tropical garden, a Level 5 residents’ lounge, coworking and podcast studio, a Level 7 wellness floor with fitness, yoga, squash, sauna, steam and hot and cold plunge, a Level 8 resort-style pool with cabanas, restaurant, golf simulator and kids’ and teen rooms, and a Level 49 rooftop pool, sky bar, private dining room and archive library.
Residences are offered in two Yabu Pushelberg schemes, Dawn and Dusk. Kitchens are inspired by Jean-Georges, with natural stone or granite countertops, Italian wood cabinetry and a Gaggenau appliance package. Primary baths feature vertical ceramic tile, granite countertops and Gessi fixtures.
Completion is currently anticipated in 2028. Construction timelines are set by the developer and are subject to change.
The current developer schedule is 10% at contract, 10% at groundbreaking (anticipated 2027), 10% at top-off and 70% at closing. Deposit terms are set by the developer and subject to change.
Prices and availability change frequently. Request pricing and availability or schedule a private presentation.
Share your details and our team will personally send current pricing, available residences and floor plans for Jean-Georges Miami Tropic Residences.
Your information is kept private and never shared.